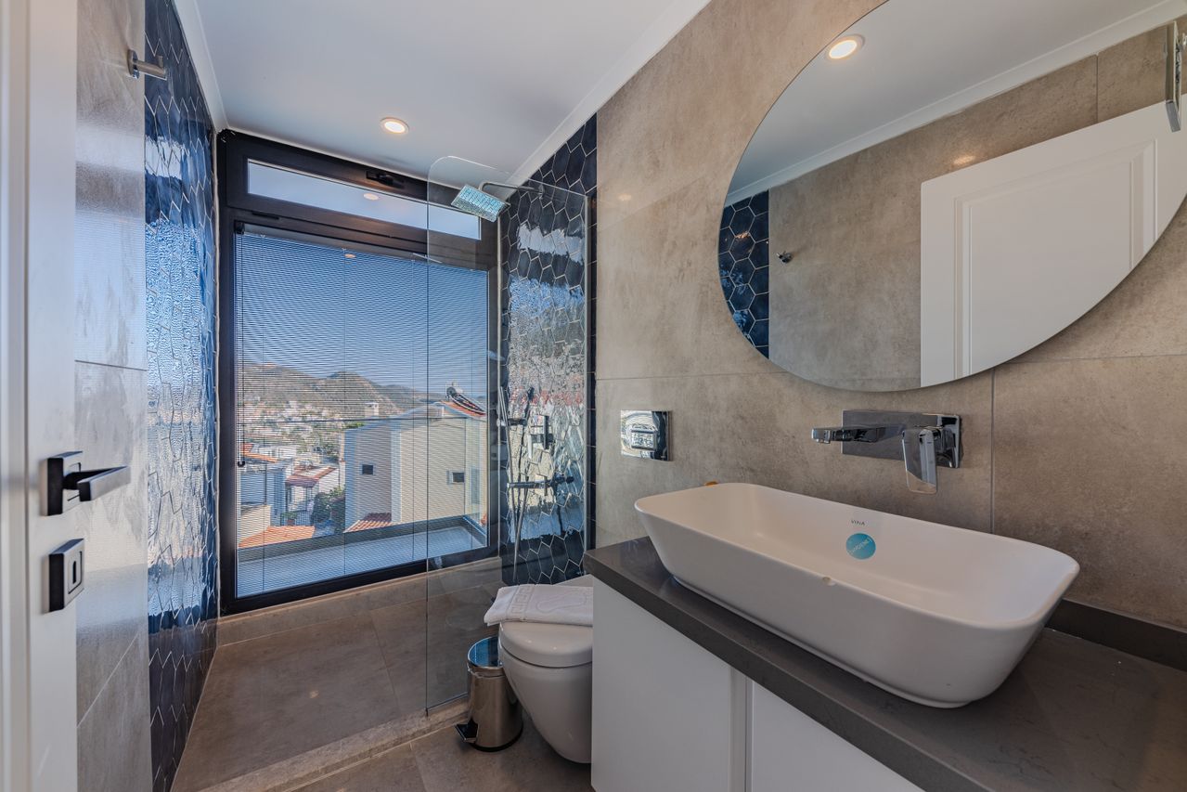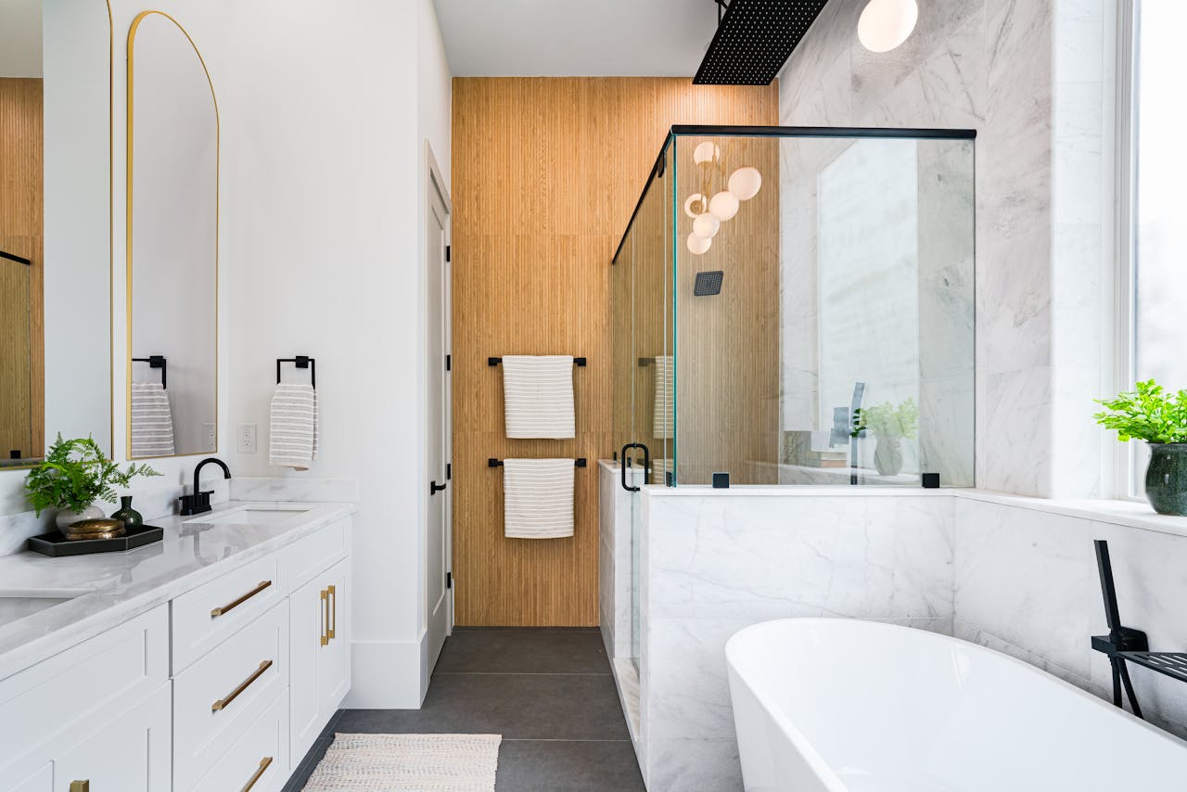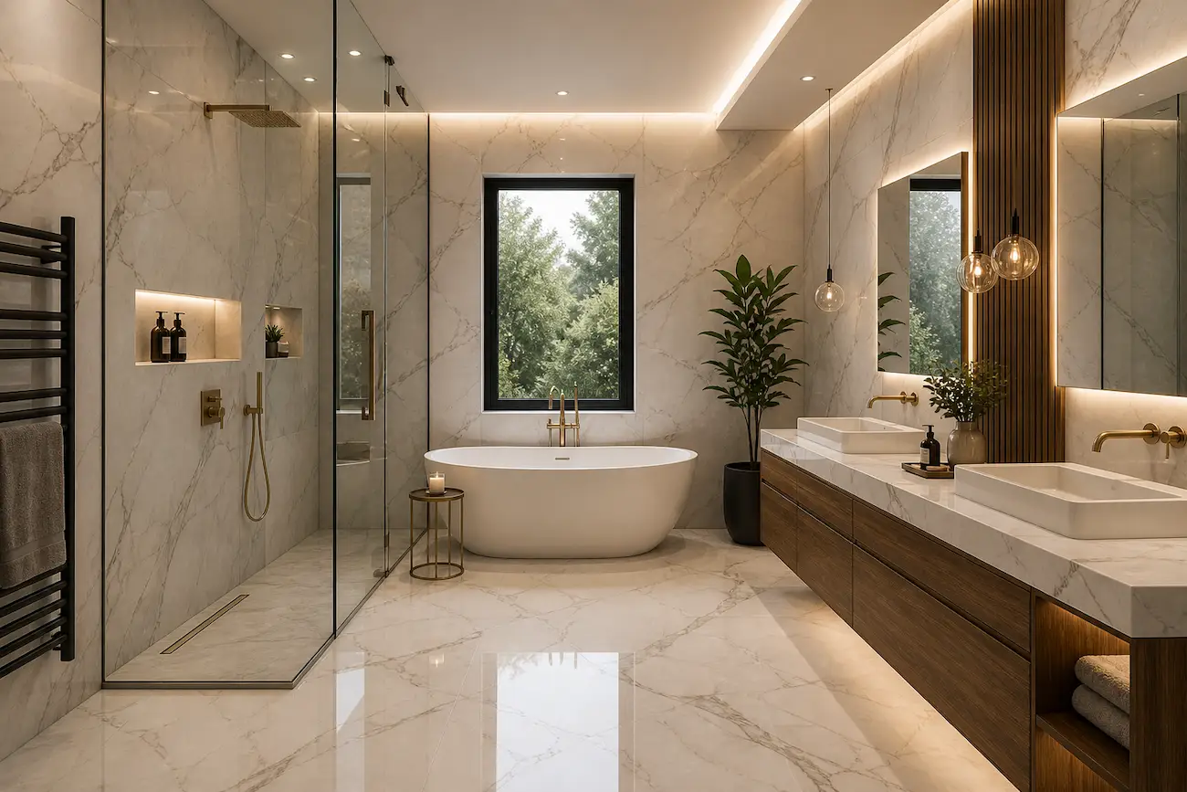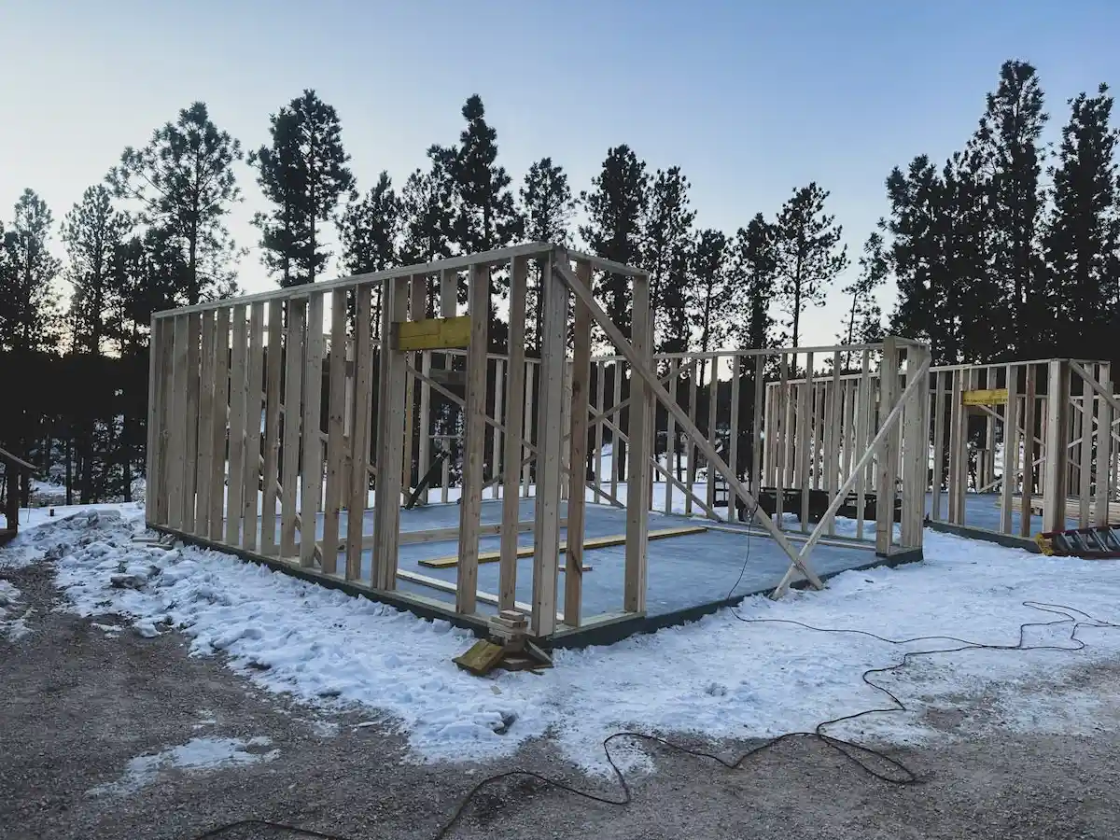
Renovating a home here is not just about finishes. It is about understanding the house as a system, respecting local rules, and building for Ontario weather.
This Richmond Hill renovation guide is written the way I explain it to homeowners on site, clear priorities, plain language, and fewer surprises.
Whether you are refreshing a kitchen in Bayview Hill, finishing a walk out basement near the Oak Ridges Moraine, or planning a larger addition, the best results usually come from getting the early steps right.
- Plan inspections into your schedule, not after it.
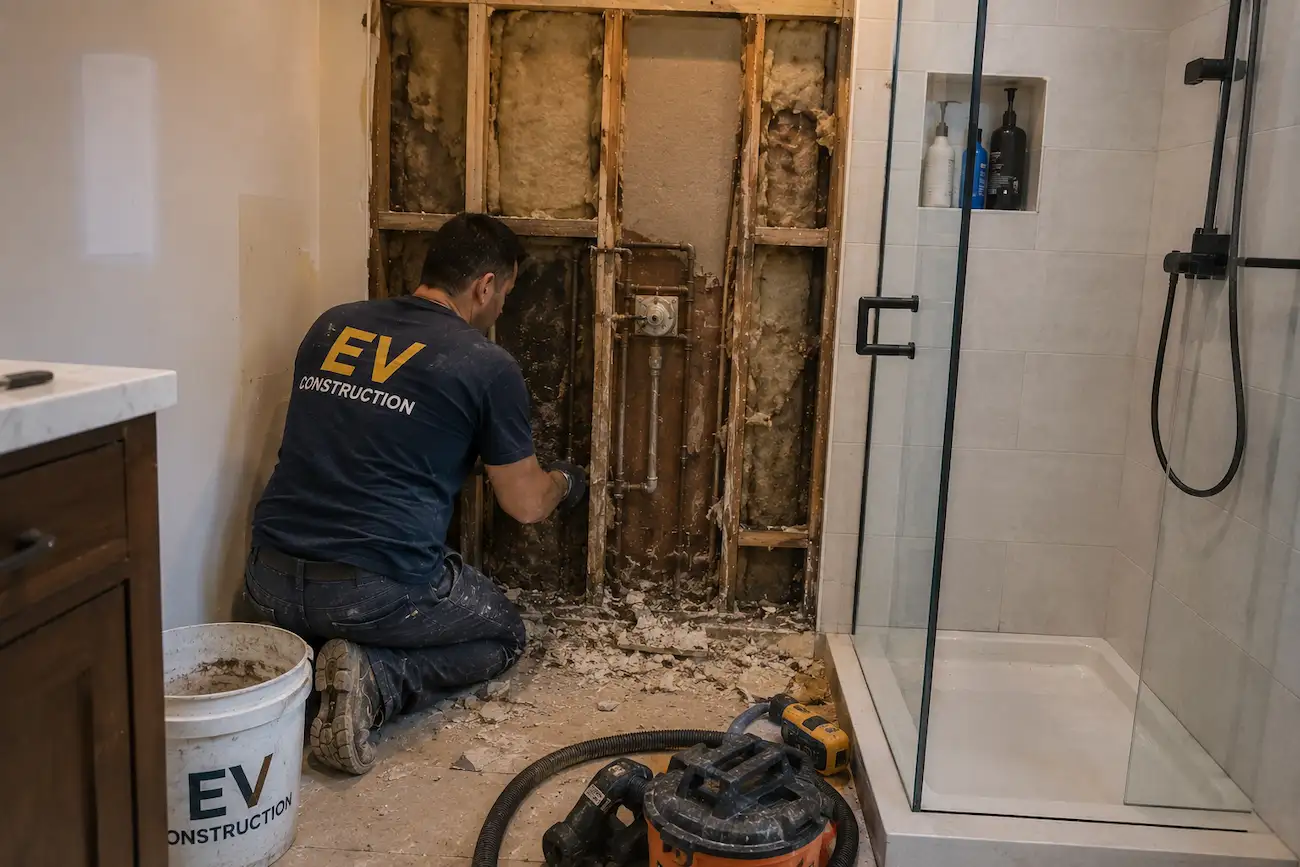
- Keep a contingency, older homes reveal surprises when walls open.
- Air sealing and moisture control are not glamorous, but they prevent expensive repairs later.
- Order long lead items early, windows and specialty fixtures can dictate timelines.
Useful official references include Ontario’s Building Code and the Oak Ridges Moraine regulation.
For electrical considerations, start with the Electrical Safety Authority.
Understanding the Richmond Hill context

Why location and local rules matter
Richmond Hill sits within York Region and includes areas influenced by the Oak Ridges Moraine and, in some pockets, conservation regulations.
That means what is permissible on one street may not be the same a few blocks over. Setbacks, coverage limits, tree preservation, and stormwater management come into play more than many homeowners expect.
What this means for your project is straightforward. Map your property constraints early, including lot coverage, right of way conditions, driveway width, tree protection zones, and whether you are within a regulated area that triggers extra approvals.
Doing this at the start prevents costly redraws later.
Climate and construction , building for four seasons
Renovations here must handle humid summers, shoulder season rains, and winters that swing between deep freeze and slush.
Those cycles stress the building envelope and magnify small defects into recurring problems. Moisture management is not optional!
Basements need robust water control and insulation that manages vapor correctly.
On upper floors, roofing details and properly sized eavestroughs reduce ice related problems and overflow.
Energy and comfort go together. Proper air sealing, continuous insulation where possible, and right sized HVAC create a consistent indoor climate without inflated utility bills.
Permits, inspections, and approvals in 2026
When you need a building permit, and when you usually do not
Any structural work, additions, enlarging windows, moving plumbing fixture locations, finished basements with bedrooms or bathrooms, and most decks above certain heights require permits.
Cosmetic changes like painting, swapping flooring, or replacing cabinets in the same footprint typically do not.
A smart approach is a quick pre-consult with a designer or contractor who works locally. They will flag permit triggers homeowners often miss—such as specific bathroom renovation permit requirements in Richmond Hill—including egress window rules for basement bedrooms, guard rules for stair changes, and life safety alarms.
Navigating the process without losing weeks
Start with a code ready drawing package. Clear plans reduce back and forth and speed up approvals.
Inspections happen at defined milestones, footings, framing, insulation and vapor control, plumbing rough in, electrical, HVAC, final completion.
Schedule your trades around inspection timing so one scope does not stall another.
If your project includes electrical work, remember building permits and electrical notifications are separate in Ontario.
The best place to start is the Electrical Safety Authority.
| Project Type | Typical Timeline (Weeks) | Permit Required? | Key 2026 Trend |
|---|---|---|---|
| Kitchen Remodel | 6–10 | No (if footprint stays) | Smart Appliance Integration |
| Basement Remodel | 8–12 | Yes | Secondary Suite/Rental Income |
| Home Addition | 16–24+ | Yes | High-Performance Envelopes |
| Underpinning | 4–6 | Yes | Bench-ledging vs. Full Underpin |
Budgeting in 2026
Setting a realistic budget in Richmond Hill today requires more than just an estimate; it requires an understanding of the current York Region labor market and the high standards of the local Building Department. In 2026, we are seeing a shift: while material supply chains have stabilized, specialized labor and “performance building” requirements (like high-efficiency envelopes) now drive the bulk of project costs.
2026 Richmond Hill Renovation Cost Guide
These ranges reflect turnkey professional services in the GTA. They include the cost of licensed trades, project management, and warrantied craftsmanship.
| Project Type | Basic / Cosmetic Refresh | Mid-Range Professional | High-End / Luxury Custom |
|---|---|---|---|
| Kitchen Remodel | $25,000 – $40,000 | $45,000 – $85,000 | $120,000+ |
| Bathroom Renovation | $15,000 – $22,000 | $25,000 – $45,000 | $60,000+ |
| Basement Finishing | $45,000 – $70,000 | $75,000 – $115,000 | $160,000+ |
| Underpinning | $90 – $110 /sq. ft. | $120 – $150 /sq. ft. | Custom Engineering |
| Home Addition | N/A | $375 – $500 /sq. ft. | $600+ /sq. ft. |
| Full Home (Gut) | $160 – $220 /sq. ft. | $250 – $400 /sq. ft. | $450+ /sq. ft. |
The “Hidden” Richmond Hill Costs in 2026
Homeowners often forget the “soft costs” and regulatory requirements specific to our region. To avoid mid-project stalls, factor these into your initial planning:
Kitchens and Bathrooms: These are the highest cost-per-square-foot areas due to specialized plumbing, ventilation, and waterproofing. For a deeper dive into specific local pricing, see our comprehensive breakdown of bathroom renovation costs in Toronto and Richmond Hill for 2026.
Permit & Development Fees: Richmond Hill residential permits for additions or major structural work can range from $2,500 to $6,000, especially if you trigger Oak Ridges Moraine or TRCA (Conservation Authority) reviews.
HVAC & Net-Zero Readiness: With Ontario’s 2026 energy focus, upgrading to a 200A electrical panel for future EV charging and heat pump compatibility is now a standard budget line item, typically costing $3,500 – $5,500.
The 15% Contingency Rule: Older homes in neighborhoods like Mill Pond or Crosby often hide outdated wiring or plumbing. We recommend a strict 15% contingency fund to handle “behind-the-wall” discoveries without compromising finish quality. For those looking to refresh their space on a minimal budget, our $500 bathroom pivot guide offers luxury results without demolition.
Design that ages well
Kitchen design for real life
Good kitchens balance prep, cooking, cleanup, and storage. Think in zones. Give prep a clear counter run, keep cooking and cleanup from colliding, and plan a coffee station near power and water so it does not steal your main workspace.
Durability minded finishes
- Countertops Quartz is low maintenance and stain resistant, sealed natural stone adds character but needs care.
- Cabinetry Plywood boxes with durable finishes outlast particleboard, soft close hardware protects doors and drawers.
- Ventilation A properly sized ducted hood keeps moisture and odors from lingering.
Bathrooms that feel calm and work hard
Waterproofing comes first, tile comes second. Continuous membranes, pre formed corners, and correct slope prevent the problems that show up months after completion.
Good ventilation and layered lighting matter more than people think.
For a deep dive into the technical systems behind these choices, read our master guide to bathroom fixture and facility innovation.
Basements Finishing
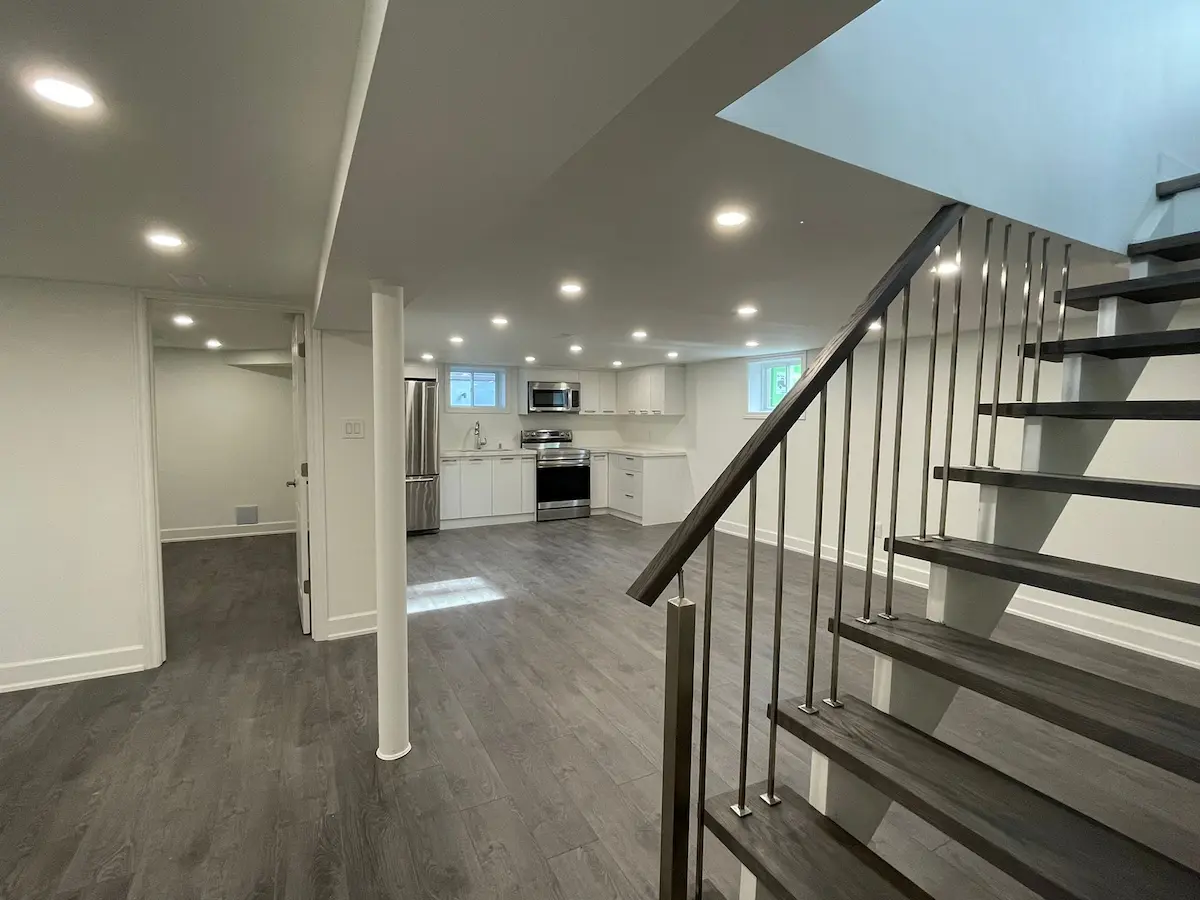
Moisture is the main character
If your basement has ever been musty, treat it as data. Before framing, identify the moisture source, surface water near the foundation, hydrostatic pressure, or interior humidity.
Solutions range from regrading and downspout extensions to interior drainage and sump systems. A dehumidifier can help manage humidity, but it is not a fix for active water entry.
Insulation that suits the assembly
Foundation walls typically perform best with rigid foam or closed cell spray foam to manage condensation risk.
Avoid fiberglass batts directly against concrete. Subfloor panels add comfort and provide a moisture break between flooring and slab.
Legal bedrooms and bathrooms
Basement bedrooms require code compliant egress windows and wells designed for drainage.
Bathrooms need proper venting, and many homes benefit from backwater valves. Rough in inspections protect you once finishes cover the work.
Explore our custom Basement Finishing Services.
Bathroom Renovation
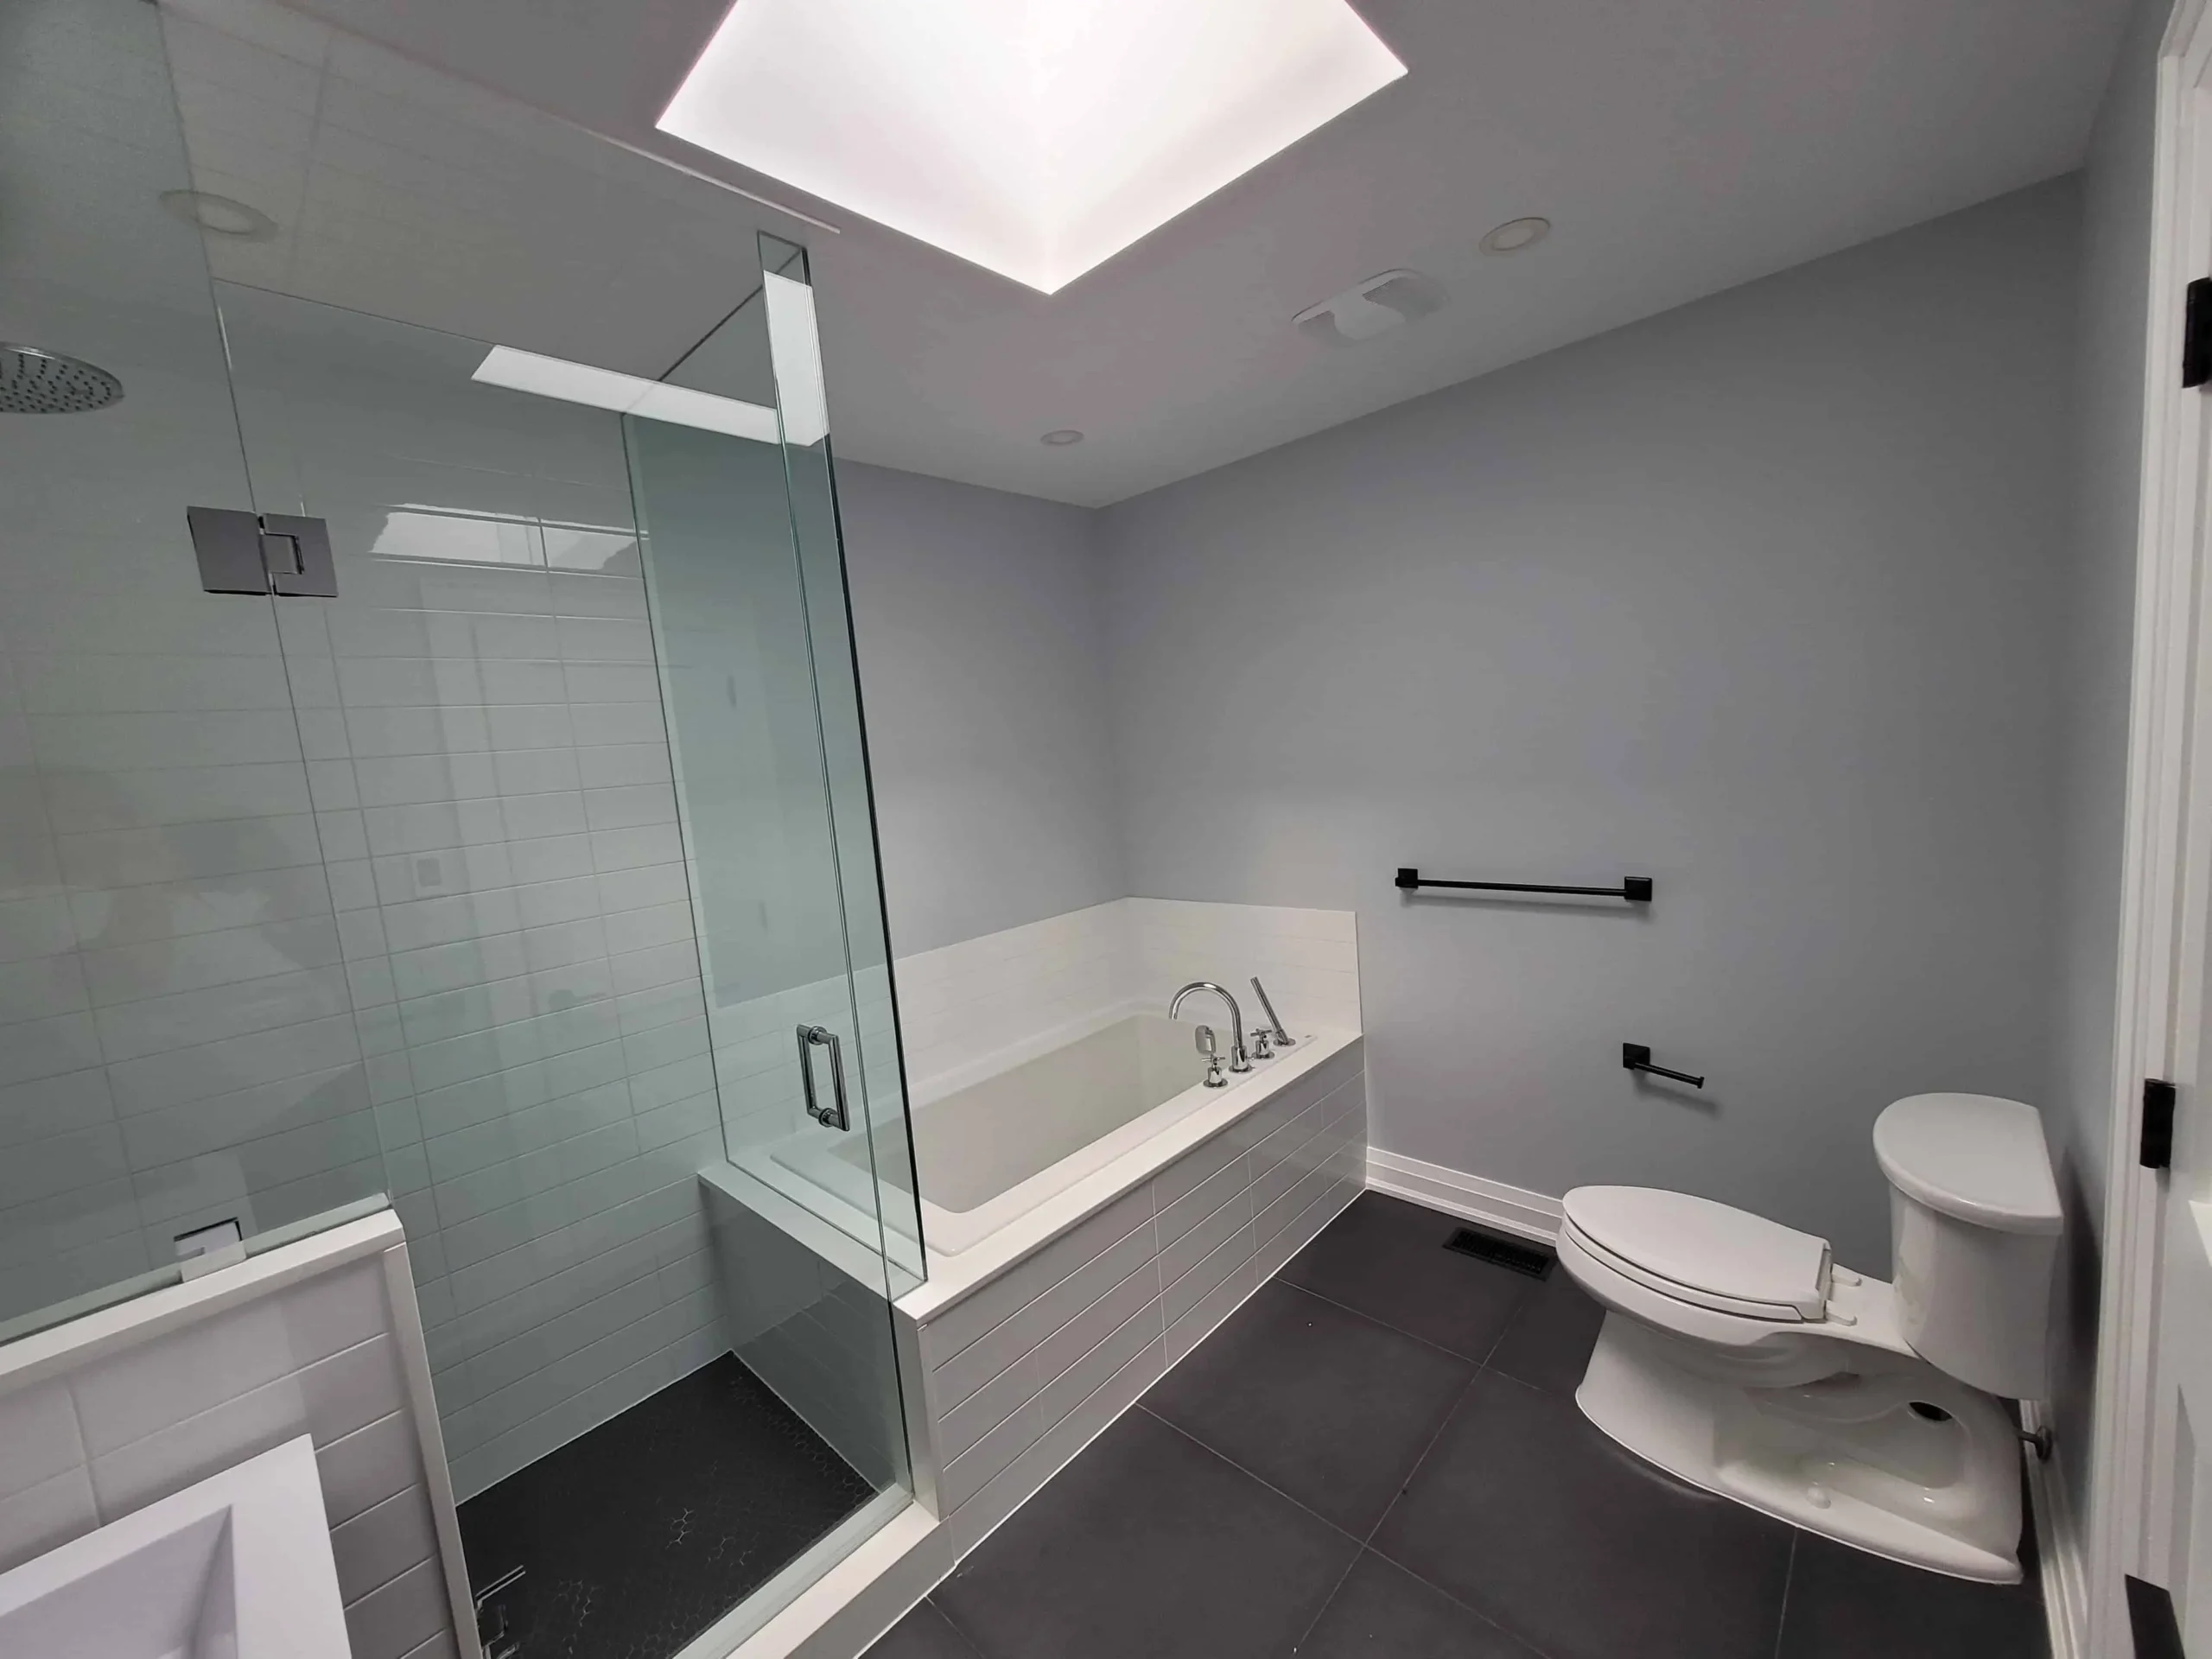
Waterproofing comes before finishes
In bathrooms, what you don’t see matters more than what you do. Proper waterproofing, slope, and substrate prep are what keep tile (See our latest bathroom renovation tile guide) and fixtures performing years after the renovation.
We focus on shower assemblies, floor drains, and moisture-prone transitions before any finishes go in.
Layout decisions affect cost and timeline
Moving plumbing or electrical changes the scope quickly. Before work starts, confirm fixture locations, venting, and access so you do not discover conflicts after walls and floors are opened.
Ventilation protects the investment
A properly sized exhaust fan prevents condensation, mould, and peeling paint. It is a small detail that makes a long-term difference in how the bathroom holds up. Explore our bathroom renovation richmond hill services.
Home Addition
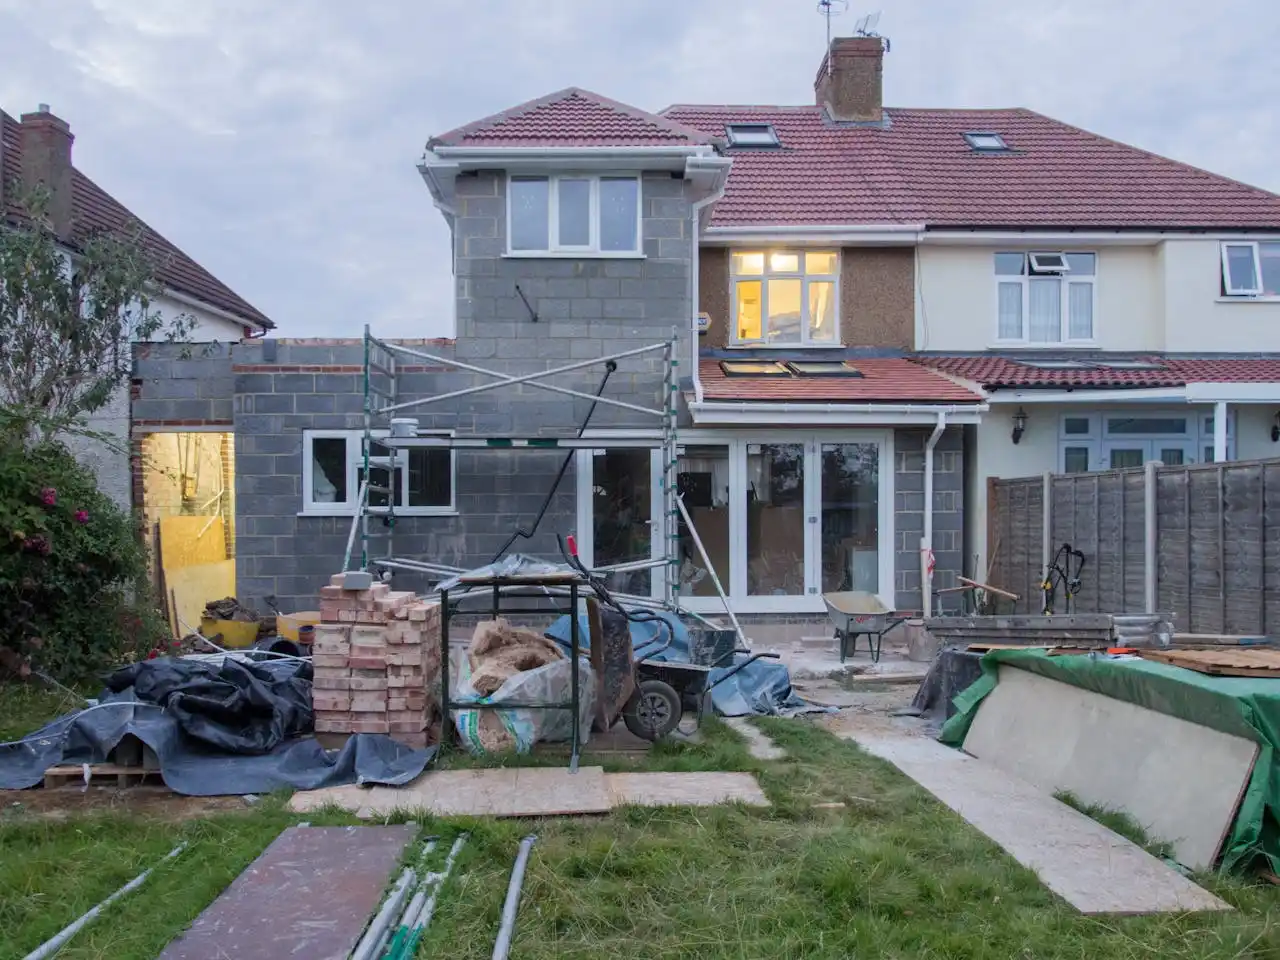
Permits and zoning shape the design
Additions are as much about local rules as they are about construction. Setbacks, lot coverage, height limits, grading, and stormwater conditions influence what is possible.
Sorting these out early prevents redesigns and inspection delays later.
Structure first, finishes later
Foundations, framing, and roof tie-ins must work with the existing house. A clean structural connection reduces movement, cracking, and future water issues at the joint.
Make the new space feel like it belongs
The best additions do not feel “added on.” Matching floor levels, ceiling heights, window proportions, and exterior transitions makes the final result feel intentional.Explore our custom Home Addition Services in Richmond Hill.
Full Renovation
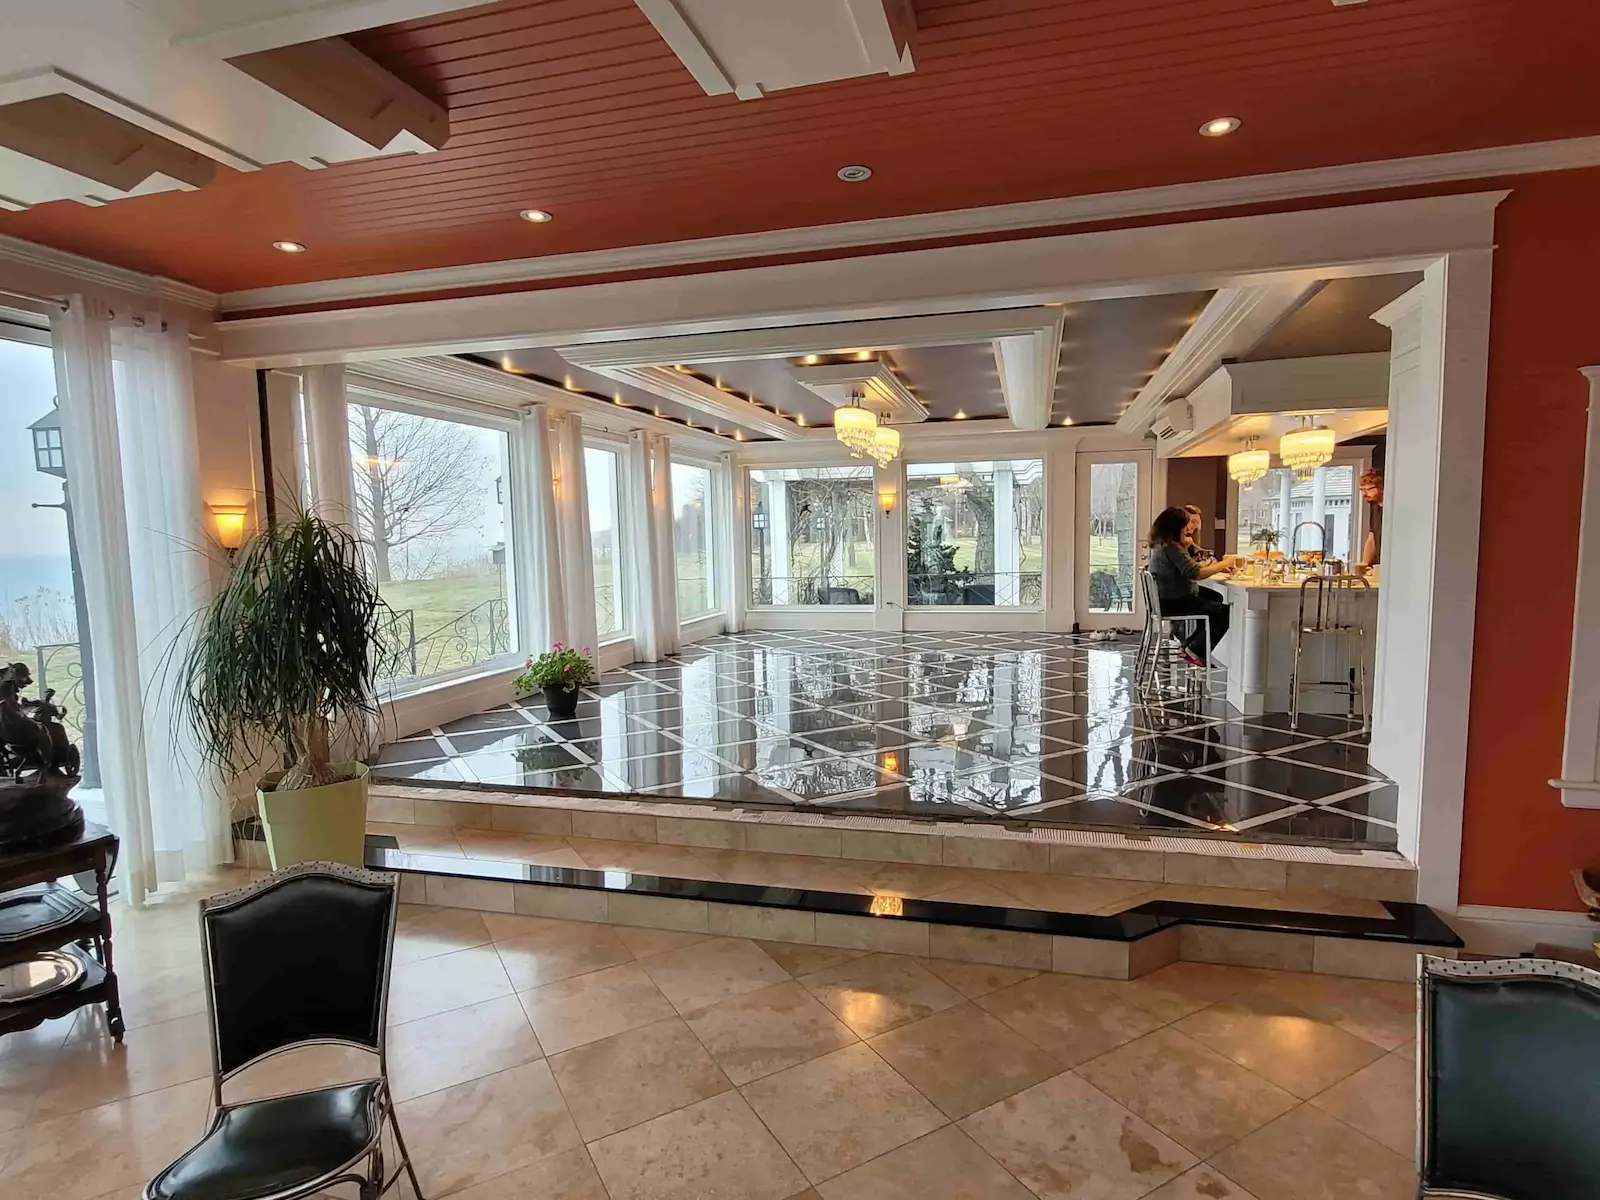
Plan it like a system, not a makeover
Full renovations work best when structure, electrical, plumbing, insulation, and ventilation are considered together.
Upgrading finishes without fixing hidden issues often leads to repeat work later.
Sequencing keeps the job under control
The fastest projects are not rushed, they are organized. Rough-ins, inspections, and long-lead materials should be mapped before demolition starts so trades are not waiting on each other.
Choose details that age well
Durable materials, practical layouts, and balanced lighting usually beat trends. The goal is a home that still feels right years after you move back in. Explore our Full Renovation Services in Richmond Hill, Markham and Vaughan
Underpinning
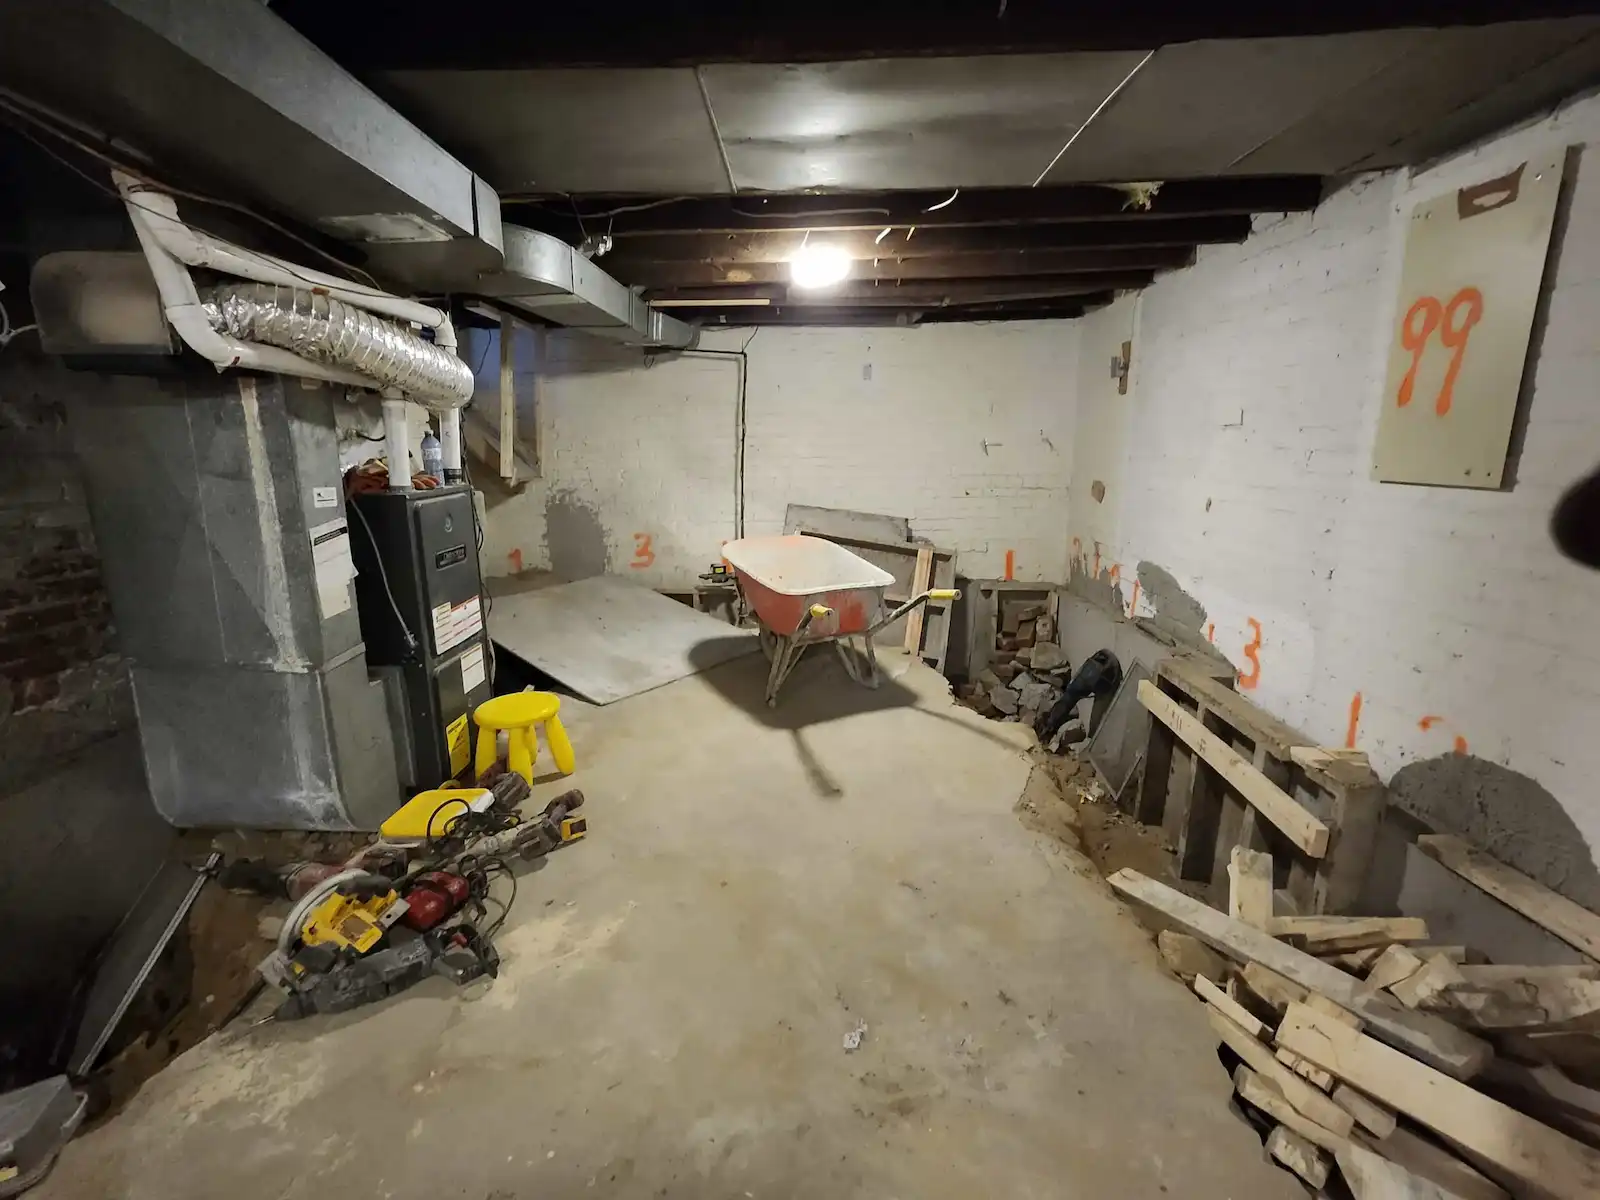
This is structural work, not cosmetic
Underpinning changes how loads transfer to the ground. Every stage needs a clear sequence, engineering, and inspections to protect the home above.
This is not an area for shortcuts.
Water control has to be part of the plan
Lowering a basement can increase exposure to groundwater pressure. Drainage, sump systems, and waterproofing should be designed as part of the scope, not added as an afterthought.
Headroom changes how the basement can be used
More ceiling height turns a basement from storage into real living space. Plan early for ducts, beams, plumbing routes, and stair geometry so the layout works cleanly.
Explore our custom Underpinning Service in Richmond Hill
Kitchen Remodel
Workflow matters more than square footage
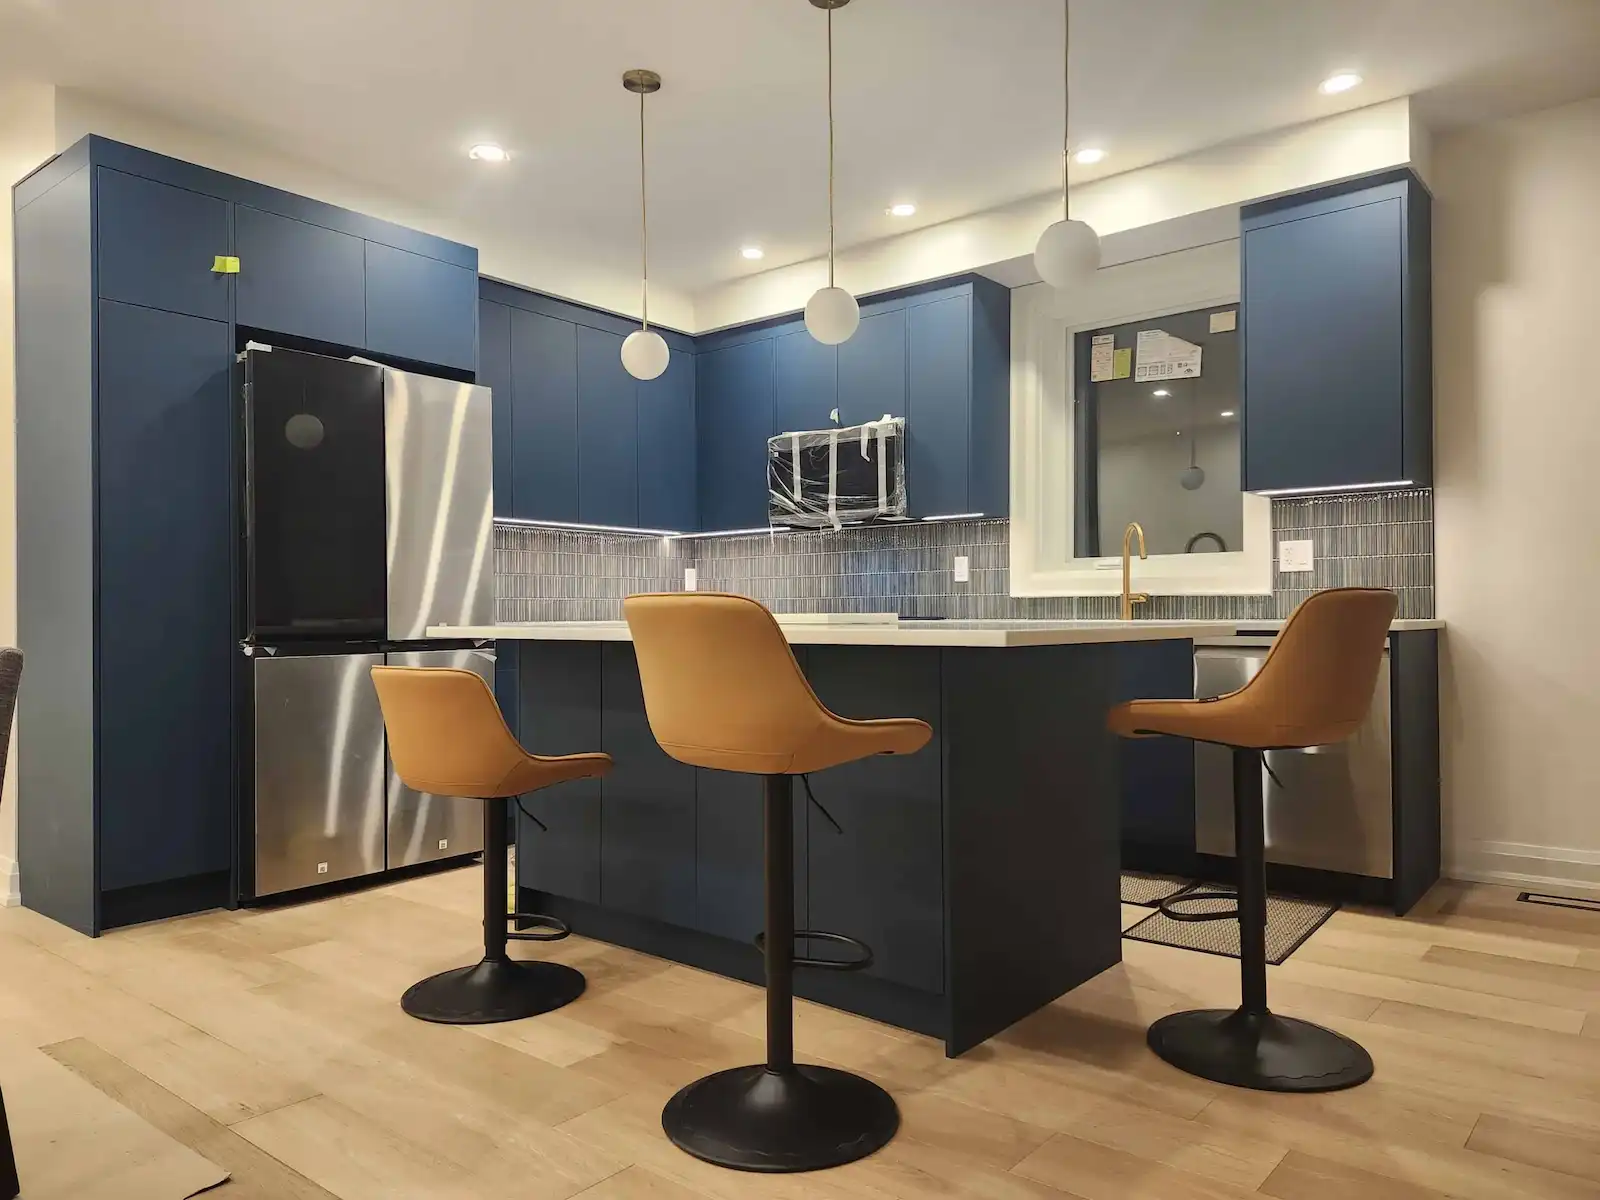
A good kitchen is about movement. Keep prep, cooking, and cleanup zones from fighting each other and make sure the main work surface has the space it needs.
Small layout changes often outperform adding more cabinets.
Electrical and lighting should be decided early
Appliance loads, dedicated circuits, and task lighting need to be planned before cabinetry goes in.
It prevents patchwork fixes and keeps the finished kitchen clean.
Durability wins in high-use areas
Countertops, flooring, and hardware take daily wear. Choosing materials built for real life keeps the kitchen looking sharp and performing long-term.
Explore our Kitchen Remodel Service in Richmond Hill
Additions, secondary suites, and space planning
Planning for more space without overbuilding
Additions should look like they belong. Rooflines, window proportions, and clean material transitions make a bigger visual difference than sheer size.
Decide early if you will build out, build up, or explore an accessory unit if permitted in your zoning.
Structure and sequencing
Engineering matters when you remove load bearing walls or create new openings.
Also plan envelope continuity. The air and weather barriers of the new addition must connect to the old assembly to avoid drafts and moisture issues at the joint.
Services may need upgrades, additions often push HVAC capacity, electrical service, and hot water demand.
Energy efficiency and comfort upgrades
Insulation and air sealing
Air leakage is an invisible tax. Seal rim joists, top plates, and penetrations while walls are open.
Add insulation strategically and consider continuous insulation where practical to reduce cold spots.
Windows and doors
High performance windows installed correctly reduce drafts, noise, and condensation. Installation details matter, proper shimming, flashing, and sill details keep water out.
Door weatherstripping and thresholds are small items that pay back every winter.
HVAC and ventilation
Right sized equipment provides steadier comfort. Oversized systems short cycle and cause temperature swings.
Balanced ventilation through HRV or ERV improves air quality while keeping heat in the home.
For a general overview of provincial information, you can reference Building code updates.
Choosing the right contractor in 2026
What qualified really looks like
Look for relevant experience, not just nice photos. Ask for comparable projects and ask how issues were handled.
Verify insurance and WSIB. Expect clear estimates with defined scope, allowances, and exclusions so you are comparing fairly.
Contracts and communication
A good contract sets milestones, payment structure, change order process, responsibilities, and cleanup expectations.
Weekly check ins with notes and photos prevent confusion. Capture decisions in writing and keep drawings and product sheets organized.
(Related: How to choose the right contractor for your bathroom renovation)
Scheduling and sequencing
The high level sequence that works
- Design, due diligence, and permits
- Demolition and discovery
- Structure and rough ins, framing, plumbing, electrical, HVAC
- Insulation and air and vapor control
- Drywall, priming, trim
- Cabinetry, tile, fixtures
- Final inspections and commissioning
- Walkthrough and closeout
Seasonal timing in Richmond Hill
Exterior work is best from late spring through early fall. Interior work is year round, but plan deliveries and storage so materials are not exposed to freeze and thaw conditions.
Materials and finishes for Ontario life
Flooring
- Main floors Engineered hardwood handles seasonal movement better than solid wood.
- Basements Luxury vinyl plank or porcelain tile over a subfloor panel system tolerates minor moisture better.
- Entries Porcelain tile with durable grout makes winter cleanup easier.
Walls, ceilings, and paint
- Bathrooms Cement board behind tile and moisture resistant drywall reduce maintenance. If you are working with a tight footprint, consider these small bathroom renovation ideas to maximize space without moving walls.
- Paint Quality washable acrylics stay clean longer in high traffic areas.
Exterior
- Cladding Fiber cement and quality engineered siding hold up well.
- Roofing Architectural shingles are common, metal roofing can be a long term option where ice issues are frequent.
Avoiding common renovation pitfalls
Skipping a thorough assessment
A quick walk through is not a full assessment. Moisture checks, attic review, and foundation observations often reveal issues that should influence design and scope.
Underestimating logistics
Staging, parking, dumpster placement, and delivery timing affect labor hours and neighbour relations. Plan logistics early, not after demolition.
Ignoring small details
Flashing, sealing cut ends, proper slopes, and careful caulking are the difference between a clean finish and a future repair.
In case you’re interested, check out our list of 10 Bath Renovation Mistakes That Can Cost You Time and Money
Working in condos and townhomes
Condo boards and rules
Many condo renovations require board approval with drawings and a scope package. Work hours are restricted and elevator bookings may be required.
Confirm what is within your unit boundary and what is a common element before you design.
Sound and services
Townhomes share walls. Mineral wool and resilient channels reduce sound transfer.
If you add bathrooms, confirm stack locations and vent routes early to avoid disruptive mid project changes.
Warranty, maintenance, and living with the result
Warranties that help later
Get written warranties from your contractor and trades, plus product warranties. Keep a folder with manuals, paint formulas, and receipts.
Seasonal maintenance calendar
- Spring Check grading, clean eavestroughs, test sump pump, inspect exterior caulking.
- Summer Service AC, inspect cladding, lubricate door hardware.
- Fall Clean gutters, test heating, check weatherstripping, shut exterior water lines.
- Winter Monitor humidity, watch condensation, clear roof edges after heavy snow if safe.
How to Plan a Renovation Timeline in 2026
A successful renovation depends less on speed and more on proper sequencing.
This step-by-step timeline explains how a typical 2026 renovation progresses,
from early planning to final handover, while minimizing delays and costly overlaps.
Step 1: Design and Approvals (Weeks 1–4)
Begin by finalizing architectural drawings, structural engineering, and permit submissions.
Build your schedule around municipal review cycles and approval timelines to avoid early bottlenecks.
Step 2: Procurement and Pre-Construction (Weeks 5–8)
Order long-lead items such as windows, cabinetry, and specialty fixtures.
Prepare site protection, confirm material delivery dates, and plan staging so trades can work efficiently.
Step 3: Demolition and Rough-Ins (Weeks 9–14)
This phase includes demolition, framing, plumbing, electrical, and HVAC rough-ins.
Rough inspections are completed here and must be approved before walls are closed.
Step 4: Insulation to Drywall (Weeks 15–18)
Air sealing and insulation are completed before drywall installation.
Once drywall is hung, taped, and primed, the renovation begins to visually take shape.
Step 5: Finishes and Installations (Weeks 19–22)
Flooring, tile, millwork, paint, cabinetry, and countertops are installed during this stage.
Careful coordination between trades is critical to prevent damage and rework.
Step 6: Final Fit and Commissioning (Weeks 23–24)
Fixtures and appliances are installed, systems are tested, punch list items are completed,
final inspections take place, and the project is prepared for handover.
Bringing it all together
A successful renovation in Richmond Hill is part planning, part craftsmanship, and part coordination.
Homes vary street by street. The best results come from respecting the structure you have, designing to daily life, and executing with attention to detail.
This renovation guide is meant to keep your priorities straight in 2026.
Spend time on planning early, it is the cheapest part of the project, and it is where most problems are prevented.
Start Your Project with EV Construction
Ready to transform your space? At EV Constructions, we specialize in modern, luxury, and functional bathroom renovations tailored to your style and budget. Our experienced team provides honest, transparent pricing and high-quality craftsmanship to ensure your project is completed on time and to the highest standard.
Don’t leave your renovation to chance. Get a Free Quote today or call us at
+1 (905) 328-0122 to schedule your free consultation and bring your vision to life.
Frequently Asked Questions
Do I really need a permit for my renovation?
If your project changes structure, building systems like plumbing or HVAC, or life safety elements like adding a basement bedroom, you likely need a permit.
Cosmetic work usually does not. When in doubt, confirm early with someone who works locally.
What renovations add the most value in Richmond Hill?
Kitchens and bathrooms remain strong value drivers, but buyers also respond well to finished basements with proper egress and functional home office space.
Energy upgrades like insulation and air sealing improve comfort and operating costs.
How can I avoid moisture problems in my basement?
Start outside with grading and downspout discharge. Inside, choose insulation strategies that reduce condensation risk, rigid foam or closed cell spray foam are common.
If you have active water entry, fix drainage and sump issues before finishing.
Why do contractor quotes vary so much?
Scope interpretation, material assumptions, allowances, and whether protection and contingencies are included explain most differences.
Ask for a line by line walk through so you can compare fairly.
How do I keep my project on schedule?
Lock your design early, order long lead items before demo, hold weekly check ins, and make selections before rough ins so trades know locations for fixtures and outlets.
Keep decisions written down so nothing gets lost.