Pro Tip: Before the first sledgehammer swings, run through this local-specific checklist. In the 2026 Richmond Hill market, preparation is the difference between a 3-week success and a 3-month headache.
[ ] City Permit Check: Have you confirmed if your layout changes require a City of Richmond Hill Building Permit? (Usually required for moving drains or structural walls).
[ ] Fixture Lead Times: Have you verified that your primary fixtures (vanity, custom glass, specialty tiles) are in stock? Current 2026 lead times for premium imports are averaging 8–12 weeks.
[ ] The “Hidden Audit”: If your home is in Mill Pond or Crosby, have you budgeted for potential galvanized pipe replacement or subfloor leveling?
[ ] Ventilation Route: Is your exhaust fan venting directly to the exterior, or is it trapped in the attic? (Crucial for Ontario’s humid summers).
[ ] ESA Compliance: Ensure your electrical plan includes GFCI outlets and dedicated circuits for high-draw items like heated floors or steam showers.
[ ] Winter Buffer: If renovating between November and March, have you planned for material acclimation? (Wood vanities and trim need 48 hours to adjust to your home’s humidity before install).
Introduction
A well planned bathroom renovation in Richmond Hill is not just about replacing tile or installing a nicer vanity. Bathrooms are one of the most technically demanding spaces in any home.
They combine plumbing, electrical, waterproofing, ventilation, structural support, and detailed finishing work in a very small footprint.
When all of those systems work together properly, the room feels solid, comfortable, and easy to live with. When one of them is handled poorly, problems usually show up years later where no one can see them at first.
Richmond Hill homes add another layer to the equation. Some neighborhoods include houses built forty years ago with aging plumbing and outdated ventilation systems. Others are newer builds with larger bathrooms but builder-grade waterproofing that was designed to meet minimum standards rather than long-term durability. Add Ontario’s humid summers, dry winters, and seasonal expansion and contraction of building materials, and it becomes clear why bathroom renovations here require more planning than simply choosing nice finishes.
This guide explains how bathroom renovations actually work in Richmond Hill homes. It covers how local climate conditions affect bathroom construction, how different neighborhoods influence renovation decisions, what materials tend to perform best in Ontario homes, and how plumbing, ventilation, waterproofing, and inspections fit into the overall process. The goal is simple: help homeowners understand what really makes a bathroom renovation last, not just look good on the day it is finished.
What makes bathroom renovation in Richmond Hill different
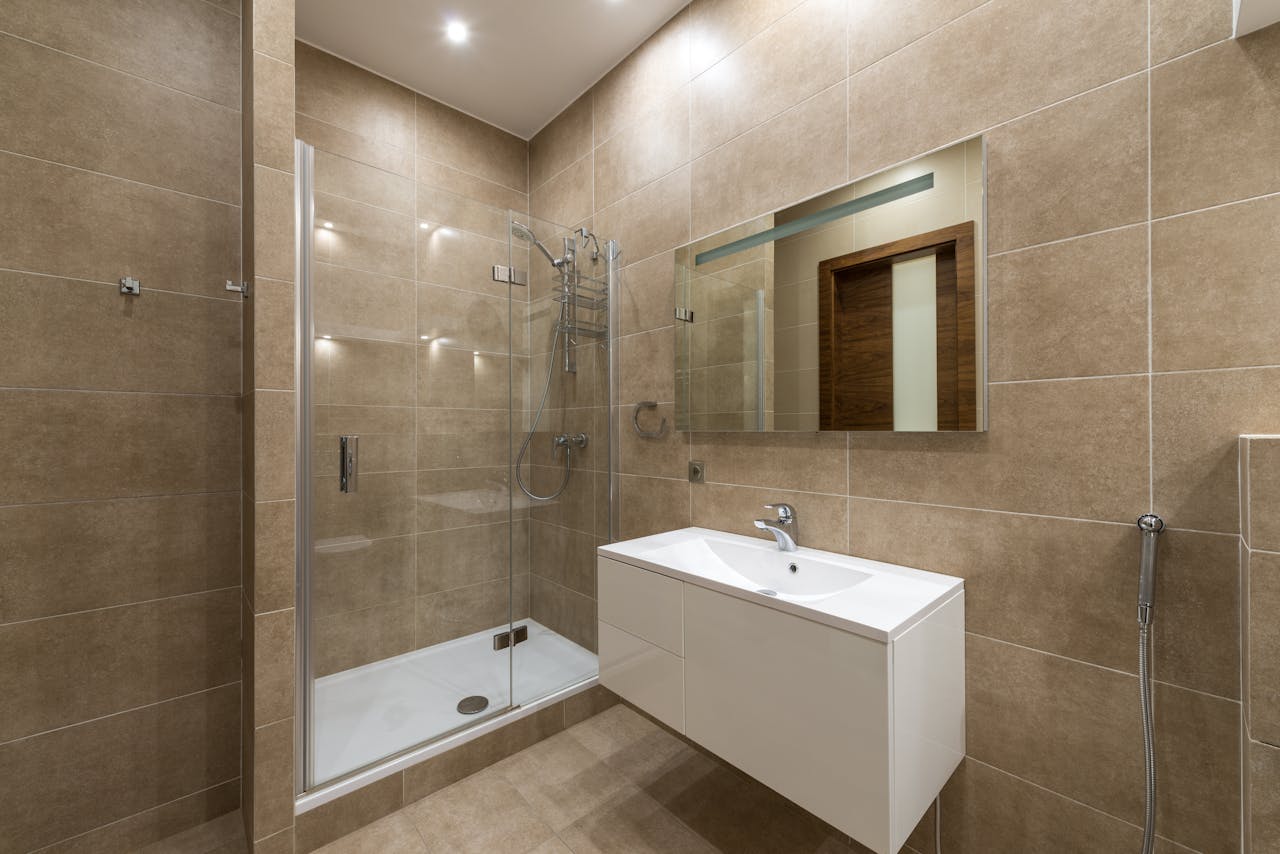
Bathroom renovation in Richmond Hill is rarely just a matter of replacing tile or installing a new vanity. Homes in the area vary too much for that kind of one-size-fits-all approach. A bathroom in an older house near Mill Pond or Crosby often comes with very different conditions than one in a newer neighborhood like Jefferson or Rouge Woods. Older properties may still have original plumbing, limited ventilation routes, or insulation gaps, while newer builds sometimes rely on builder-grade waterproofing that works but may not deliver the durability homeowners expect long term.
Bathrooms are also small spaces with a surprisingly heavy technical load. Plumbing, electrical, waterproofing, ventilation, tile layout, lighting, and drainage slopes all need to work together in a precise sequence. When the work behind the walls is rushed or treated like a purely cosmetic upgrade, problems tend to appear much sooner than expected.
Richmond Hill’s climate adds another layer. Humid summers, dry heated winters, and seasonal expansion and contraction affect framing, sealants, and moisture movement inside wall cavities. A bathroom designed only for appearance might look great at completion but age faster than it should if those conditions were not considered.
That is why many homeowners start by learning about the broader process of bathroom renovation in Richmond Hill before focusing on finishes. For a deeper look at whether the investment actually makes sense, especially from a resale and ROI perspective, you can explore our guide on whether a bathroom renovation is worth it in Richmond Hill. Understanding how local homes behave usually leads to better design decisions and a smoother renovation overall.
The goal is not to complicate the project. It is simply to make sure the renovation fits the house, the people using the space, and the conditions the bathroom will face for years after the work is finished.
How home age and neighborhood conditions change the renovation approach

A bathroom renovation in Richmond Hill should always be planned with the age and location of the home in mind. The neighborhood itself does not
determine quality, but it often tells you what type of construction you are likely to open up once demolition begins. That matters because the
same design idea can be simple in one home and much more involved in another depending on framing, plumbing, insulation, and previous renovation history.
Mill Pond and Crosby: older homes with stronger bones but more surprises
In older areas like Mill Pond and Crosby, it is common to find bathrooms with original or partially updated plumbing, older electrical changes,
undersized fans, and insulation that would not be considered ideal today. These homes often have solid framing and decent structural bones,
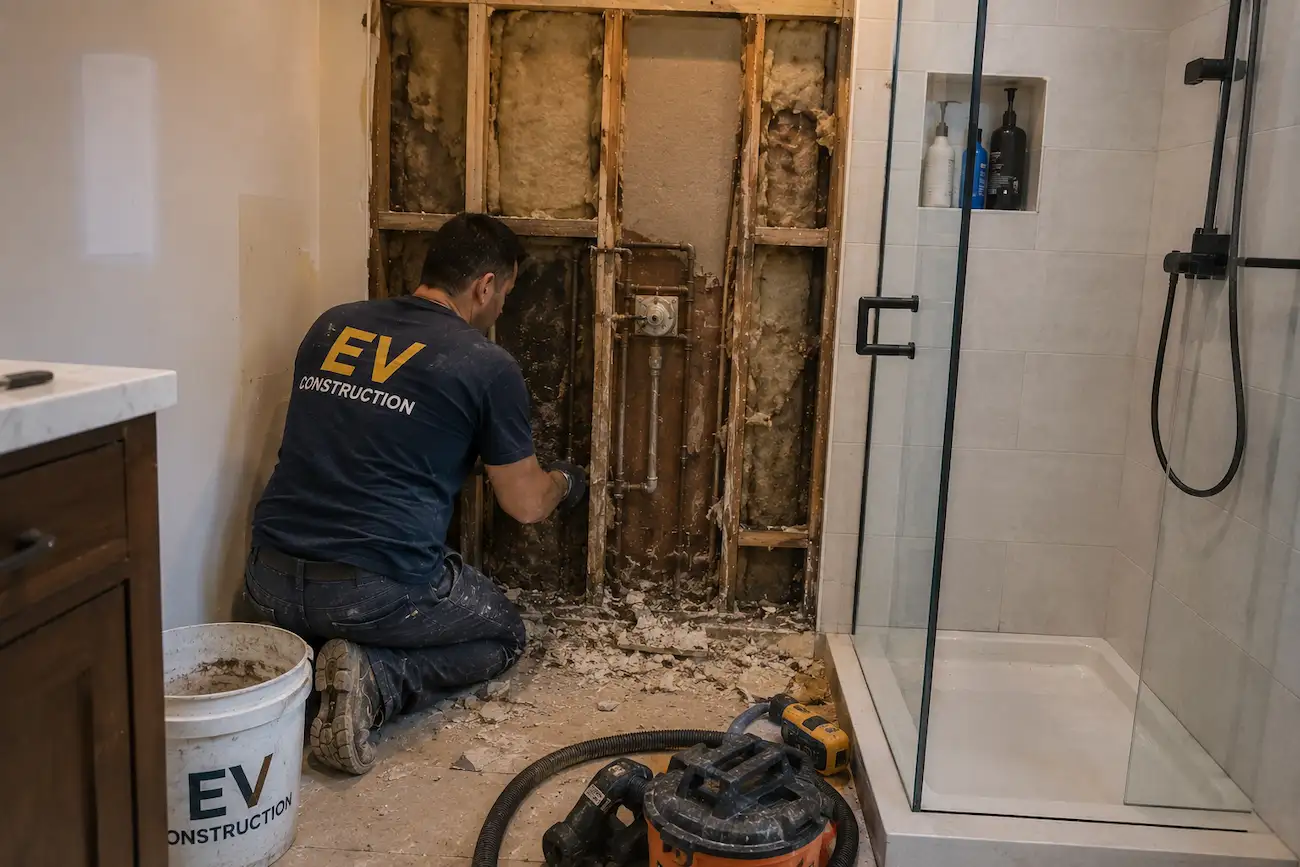
but they can still hide years of patchwork work behind the walls. It is not unusual to discover slow leak staining, questionable venting,
outdated shutoffs, or old galvanized sections that should be replaced while the walls are open.
The good news is that these homes are often worth the extra care. Once the hidden systems are corrected and the waterproofing is rebuilt properly,
the finished bathroom tends to feel like a major upgrade not just visually, but functionally. Water pressure improves, ventilation improves,
and the room becomes quieter and easier to maintain.
Doncrest and Langstaff: tighter layouts and sound control concerns
In Doncrest and Langstaff, especially where townhomes or attached homes are involved, the renovation approach often shifts toward efficient use
of space and better acoustic control. Shared walls mean sound transfer matters more. Tight service routes mean plumbing and ventilation paths have
to be planned carefully. In these homes, a good bathroom renovation is not just about fit and finish. It is also about keeping the room quiet,
improving airflow without long inefficient duct runs, and making sure layout changes do not create avoidable structural or service conflicts.
Jefferson and Rouge Woods: newer layouts with builder grade limitations
Newer homes in Jefferson and Rouge Woods often come with larger ensuites, more generous framing, and cleaner wall layouts. That usually makes
design flexibility easier. Larger showers, longer vanities, recessed niches, and better lighting plans are often more realistic here. At the
same time, newer does not automatically mean better behind the walls. Many bathrooms from the late 1990s and 2000s were built to meet minimum
standards, not premium durability standards. Fans may be noisy and weak, waterproofing may be basic, and material choices may be more about
builder pricing than long term performance.
Oak Ridges: basement planning and moisture sensitivity
Homes in and around Oak Ridges often raise more questions around basement conditions, groundwater sensitivity, and moisture management. That does
not mean basement bathrooms there are a problem by default. It simply means the planning needs to be more deliberate. A basement bathroom is only
as good as its drainage logic, insulation approach, and moisture control strategy. If the space feels damp before renovation, the answer is not
just better tile. The answer is understanding why the space feels that way and addressing the root causes before the new finishes go in.
Why plumbing and venting decisions matter so much
Plumbing layout changes are often possible, but they are never just cosmetic decisions. Moving a shower, toilet, or vanity affects drain slope,
vent placement, inspection requirements, and often framing or floor conditions. Older bathrooms may also reveal plumbing that needs to be updated
whether or not the homeowner planned to touch it. That can feel like added work in the moment, but it is usually the smarter choice while the walls
are open. If you leave weak plumbing behind fresh tile, you are protecting the wrong layer of the renovation.
For homeowners trying to understand how local approvals connect to those changes, Richmond Hill has public information about building permits through
its municipal resources, and broader project specific guidance can be easier to follow in a practical summary like the Richmond Hill bathroom permit guide, especially when plumbing movement, structural changes, or new electrical work are part of the scope.
Design, material, and finish decisions that hold up over time

Good bathroom design is not about fitting the most trends into the smallest room. It is about making practical decisions that still look good
years later. In Richmond Hill, that usually means choosing materials that handle moisture well, layouts that feel natural in daily use, and
finishes that will not feel dated the minute styles shift. A bathroom should be easy to clean, comfortable to use, and durable under real life
conditions, not just photogenic on installation day.
Layout matters before finishes do
A well designed bathroom separates wet and dry areas as much as the space allows. Towels and storage should not sit where shower spray constantly
reaches them. Doors and drawers should open without collisions. Mirrors and lighting should support daily use, not just symmetry. In primary
ensuites, comfort often means better spacing around the vanity, better shower entry, and lighting that works well early in the morning and late
at night. In family bathrooms, durable surfaces and accessible storage usually matter more than luxury details that do not add much function.
Porcelain, quartz, and reliable hardware usually age well
In Ontario bathrooms, porcelain tile remains one of the safest choices for long term durability. It is stable, low maintenance, and available in
a wide range of finishes that work in both modern and classic spaces. Quartz countertops also perform well because they are consistent, durable,
and easy to live with. For fixtures, it is usually smarter to choose reliable brands with serviceable cartridges than to chase a trendy shape
from a brand that becomes difficult to service later.
Tile selection deserves more attention than many homeowners first expect. Surface texture, slip resistance, grout spacing, edge profile,
maintenance level, and visual scale all affect how the room performs and feels. Large format tile can look clean and modern, but it needs flatter
surfaces and tighter preparation. Smaller tile can be more forgiving in some areas but brings more grout lines into the room. These choices are
not only aesthetic. They affect installation, maintenance, and long term appearance. That is why many homeowners review a deeper resource like the Bathroom Renovation Tile Guide while making selections, because the wrong tile is rarely wrong only in appearance. It is often wrong in maintenance, slip resistance, or fit for the space.
Trends are better in movable details than permanent surfaces
If resale is part of the goal, it usually makes sense to keep permanent surfaces fairly timeless and put stronger style choices into mirrors,
hardware, paint, or light fixtures that are easier to update later. A bathroom can still feel current without making every finish so trend specific
that the room ages quickly. The balance is usually simple: keep the bones classic, let the details carry the personality.
Lighting should be layered, not just bright
Lighting affects the bathroom more than people expect. Good vanity lighting should reduce shadows on the face. Ceiling lighting should fill the
room evenly. Accent lighting, when used well, adds comfort without looking gimmicky. To truly elevate the feel of an ensuite, especially in basement projects with limited height, explore modern bathroom ceiling and lighting integration ideas that use bulkheads and recessed channels to create the illusion of space. A bathroom does not need more fixtures for the sake of it.
It needs the right fixtures in the right places.
Storage should support the way the room is used
Storage is another area where practical design outperforms decorative design. Deep drawers usually work better than awkward lower cabinets.
Niches should be placed where they are easy to reach, not just where the studs happen to fall before anyone rethinks the framing. Linen storage,
medicine cabinet options, and vanity function all depend on who is using the room. A contractor style approach to design is not about removing
style. It is about making sure the style is backed by decisions that actually improve everyday use.
Homeowners planning a smaller footprint may also find that layout priorities change when space is tight. In those cases, examples and planning notes from a page like small bathroom renovation in Richmond Hill can be helpful because small bathrooms do not simply need mini versions of big bathroom ideas. They need a different level of discipline in layout,
storage, and fixture selection.
Plumbing, electrical, ventilation, and trade coordination
A bathroom renovation succeeds or fails on coordination as much as craftsmanship. The order of work matters. Plumbing and electrical rough ins
have to happen before walls close. Inspections often have to happen before waterproofing continues. Waterproofing needs time to cure. Tile work
depends on proper prep. Glass gets measured after tile. Final plumbing trim and accessories usually come near the end. If one piece shifts,
everything after it can shift too. That is why experienced contractors pay so much attention to sequence, lead times, and communication between trades.
Plumbing is about more than connecting fixtures
In a bathroom renovation, plumbing decisions are tied to layout, code, and long term serviceability. Moving a toilet or shower can be straightforward
in one house and much more involved in another depending on drain direction, joist layout, and vent access. Old shutoffs, mixed materials, corroded
sections, and questionable previous work often become visible once demolition begins. Correcting those issues may add time, but it protects the finished
bathroom from exactly the kind of leak or drainage problem that is hardest to repair later.
Electrical upgrades need planning, not assumptions
Heated floors, towel warmers, anti fog mirrors, layered vanity lighting, extra outlets, and dimmable controls all improve daily comfort, but they
need real electrical planning. Panel capacity, circuit routing, GFCI protection, and local requirements all need to be considered up front.
Ontario electrical work is governed through the Electrical Safety Authority, and homeowners can review general information through ESA resources.
In practical terms, the main point is simple: bathroom upgrades should never be treated like last minute add ons. If they are part of the vision,
they should be part of the plan from day one.
Ventilation is one of the most overlooked performance upgrades
A better fan is rarely the most exciting line on a renovation quote, but it is often one of the smartest. Quiet, effective ventilation changes how
a bathroom feels and how it ages. Mirrors clear faster, paint holds up better, humidity leaves the room sooner, and hidden moisture risk drops.
In townhomes or homes with long routes to the exterior, fan placement and duct design should be discussed early, not after the ceiling is already closed.
Trade scheduling is where well planned projects stay well planned
Plumbers, electricians, tilers, drywall crews, painters, glass installers, and finish carpenters do not work in isolation. A smooth bathroom
renovation depends on those trades arriving in the right sequence and on earlier stages actually being ready for them. One day of delay in rough
plumbing can easily become several days of schedule movement if the next trade is already committed on another project. That is normal in construction,
especially during busy seasons. The best protection is working with a contractor who has stable trade relationships and manages the calendar proactively
instead of reacting after the schedule is already off track.
Permits, building code, and inspection planning
Not every bathroom project requires the same permits, but many full renovations involve work that touches building code, plumbing, electrical,
or structural requirements. Moving plumbing fixtures, adding a basement bathroom, changing framing, or upgrading electrical systems can all trigger
approvals or inspections depending on the scope. Good contractors do not treat this as annoying paperwork. They treat it as part of building the
project properly and protecting the homeowner during resale.
Richmond Hill homeowners often underestimate how closely permit requirements connect to renovation timelines. A project can be beautifully designed
and still get slowed down if approvals, inspections, or correction work were not planned properly. Knowing the permit side early helps manage
expectations and reduces the chance that walls need to stay open longer than expected because a rough in was not ready for review.
Broader code language can be found through public Ontario resources such as the Ontario Building Code, but for Richmond Hill homeowners it is often easier to understand the renovation implications
especially when the project includes plumbing movement, electrical upgrades, or basement work.
Why documentation matters even after the project is done
Proper paperwork and inspection records do more than satisfy the city. They also help future buyers feel more confident in the work. A bathroom
that looks good is nice. A bathroom that looks good and comes with a clear story about how it was built, inspected, and waterproofed properly is
even better. That confidence can matter in a competitive market where buyers are comparing similar homes and looking for signs that renovations were
done with care.
Mistakes that make renovations more expensive or harder to manage
Most bathroom renovations do not go sideways because of one dramatic problem. They become stressful because of a series of preventable decisions.
Materials are chosen too late. Fixtures are ordered without checking dimensions. Layout changes happen after rough in. A nice looking tile is picked
without thinking through slip resistance or maintenance. The contractor is selected based on price only, without enough attention to sequencing,
waterproofing method, or communication quality. None of these mistakes sound huge on their own, but together they make a project slower, more expensive,
and harder to control.
Changing the design mid project creates domino effects
One of the most common problems is mid project design change. A homeowner sees the room opened up and suddenly wants a wider vanity, a different niche, a larger tile, a different shower valve location, or a frameless glass layout that was not part of the original plan. These changes are understandable, but bathrooms are sequence driven. A change in one place often forces rework in plumbing, framing, waterproofing, electrical, or tile layout.
What sounds like a small decision can move several trades and alter the schedule more than expected.
Trying to save in the wrong places usually costs more later
Another common mistake is cutting cost in hidden assemblies instead of visible luxuries. A cheaper membrane system, weaker fan, or rushed prep work may reduce the quote on paper, but those savings can disappear quickly if the bathroom does not dry properly, the tile cracks because the substrate was not prepared well, or the shower leaks behind the wall. Good bathroom renovations are not cheap because they are fancy. They cost what they cost because the technical work has to be done properly in a compact high moisture environment.
Contractor choice shapes the entire experience
This is also where contractor selection makes a major difference. Homeowners comparing options often focus first on finish photos, but supervision, waterproofing method, communication style, and local experience matter just as much. That is why so many people look closely at the factors involved in choosing a bathroom renovation contractor in Richmond Hill.
The right contractor is not the one who says yes to everything quickly. It is the one who sees the risk areas early, explains the sequence clearly, and builds the room as if the hidden work matters as much as the finished photos.
Budget planning should include reality, not just optimism
A bathroom budget should always include some contingency, especially in older homes. Once demolition begins, issues with framing, insulation, plumbing, subfloor, or past work can come to light. That does not mean the project is failing. It means the renovation is finally revealing the truth of the space. Budget buffers reduce stress and make it easier to solve the real problem instead of patching around it. Cost planning also becomes more accurate when homeowners understand what actually drives price in this region, which is why some compare their assumptions against a more current cost reference like the 2026 bathroom renovation cost guide for the GTA before finalizing scope.
Basement bathrooms, structural realities, and long term durability
Basement bathrooms deserve their own discussion because they bring a different set of construction realities than upper floor bathrooms. The design can still be beautiful and the finished space can feel excellent, but drainage logic, slab conditions, mechanical interference, and moisture control become much more important. A basement bathroom is one of those projects where shortcuts are especially risky because many of the problems only show
up after the finishes are complete and the room starts seeing regular use.
Drainage and plumbing depth have to be confirmed early
Before layout ideas get too far, the plumbing conditions need to be understood. Drain depth, location, and how the new fixtures connect to the existing system all matter. In some cases, ejector systems or backwater related considerations may come into play depending on the house and the scope.
These details are not glamorous, but they determine whether the bathroom will function reliably and whether the room can be built as envisioned without costly redesign later.
Ceiling height and mechanicals shape the layout
Basement bathrooms also have to work around ducts, beams, and service lines that upper floor bathrooms never have to think about in the same way.
Good design adapts to those conditions instead of fighting them. Sometimes the smartest move is to shift the shower slightly, reduce bulkheads through
better planning, or use lighting and finish choices that help the room feel taller and warmer even when the structure limits headroom.
Moisture control must be proactive, not reactive
A basement bathroom should never feel damp after a hot shower. If it does, the room is not performing the way it should. Proper insulation, ventilation, air movement, and careful detailing around cold surfaces all contribute to comfort and durability. This is especially relevant in areas where basement conditions are more moisture sensitive. Good basement work is not about hiding that risk. It is about respecting it and building accordingly.
Long term durability comes from the hidden layers
The most durable bathrooms are usually not the ones with the most expensive visible finishes. They are the ones built on flat stable substrates, with reinforced framing where needed, proper waterproofing in every wet zone, dependable ventilation, and sensible materials for the way the room will actually be used. That applies to ensuites, family bathrooms, powder room conversions, and basement additions alike. Durability is less about one premium product and more about many correct decisions layered together.
If there is any suspected issue involving older hazardous materials during demolition, the project should slow down and handle it correctly rather than pushing ahead. Health Canada provides general public information on asbestos safety, and that kind of caution matters because no finish schedule is worth exposing a home or crew to avoidable risk.
How to keep your bathroom renovation on track
No renovation is completely free of surprises, especially in older homes, but many problems can be reduced with better preparation. The goal is not pretending the project will unfold in a perfect straight line. The goal is reducing the number of issues that were avoidable in the first place and
creating enough structure that the unavoidable issues do not throw the whole renovation off balance.
Hire a contractor who really understands bathrooms
Bathrooms demand precision because so many systems are concentrated into one small footprint. A contractor who handles bathroom work regularly tends to think differently about sequencing, waterproofing, inspection timing, tile prep, and ventilation details. That kind of project experience often shows up in the questions they ask before demolition starts and the way they plan the hidden work, not just in the photos they show after the fact.
Finalize design decisions before demolition begins
A smoother renovation usually starts with complete decisions. Tile size and style, vanity width, faucet and valve choices, mirror plan, lighting layout, niche placement, flooring transitions, accessories, and paint direction should all be considered early. The more uncertainty remains after demolition, the easier it is for the schedule to stretch while decisions catch up with construction.
Order materials early and verify them when they arrive
Bathrooms rely on specific components that often need to be installed in a precise order. A missing valve, damaged tile shipment, wrong vanity size, or delayed glass order can stop progress even when the workmanship on site is going well. That is why it helps to have materials in hand early and to verify sizes, finishes, model numbers, and quantities instead of assuming the delivery is correct because the label looks familiar.
Communicate on a weekly rhythm
Renovations feel easier to manage when communication is consistent. Homeowners should know what phase the project is in, what decisions are still needed,
which materials are at risk, and who is expected on site next. Contractors benefit too because clear communication reduces last minute confusion and
helps small issues get solved before they grow into scheduling problems.
Leave room for the unexpected
Older bathrooms often reveal something once the room is open. That may be minor. It may not be. Building a little time and budget buffer into the project is a realistic way to protect the experience. A contingency does not mean expecting failure. It means respecting the fact that a renovation is uncovering an existing structure, not building a brand new room from zero in a controlled factory.
For homeowners trying to see how bathroom decisions fit into wider property planning, a broader local overview like the 2026 Richmond Hill Home Renovation Guide
can also help connect bathroom upgrades to larger renovation priorities around the house.
FAQ about bathroom renovation in Richmond Hill
How much does a bathroom renovation cost in Richmond Hill?
A straightforward update costs less than a full gut renovation with layout changes, custom glass, heated floors, and upgraded ventilation.
Older homes can also cost more because they sometimes reveal plumbing or framing work that needs to be corrected once demolition begins.
How long does a bathroom renovation normally take?
Larger layouts, custom tile work, or older homes that require repairs can take longer. Material lead times, inspections,
and specialty items like glass can also influence the real timeline.
Do I need a permit for my bathroom renovation in Richmond Hill?
or adding a basement bathroom often does. It is always better to confirm the requirements before work starts rather
than discovering mid project that an inspection is needed before walls can close.
Can I move the toilet or shower during renovation?
interacts with the structure. Some layout changes are simple while others affect rough plumbing, inspection timing,
and even the floor assembly, so the best approach is always reviewing the layout with a contractor before construction begins.
What materials work best for bathrooms in Ontario?
over time. More important than any single material is whether the substrate is stable, the waterproofing is continuous,
and the bathroom has proper ventilation so moisture can leave the room quickly after showers.
Can I live in my house during the bathroom renovation?
bathroom is available in the house. Contractors usually protect floors, manage dust, schedule water shutoffs,
and keep work areas organized so daily routines can continue as smoothly as possible.
Will a bathroom renovation increase my home value?
as modern tile work, strong lighting, quiet ventilation, and good storage during home showings. Bathrooms that
feel clean, bright, and well planned tend to strengthen buyer confidence when comparing similar homes.
What usually causes the biggest delays in bathroom renovations?
or trades cannot align perfectly in the construction schedule. Inspection timing and mid project
design changes can also slow things down. Planning materials early and finalizing the design before
demolition usually helps keep the renovation moving smoothly.
Final thoughts
A bathroom renovation that looks good is easy to imagine. A bathroom renovation that stays good in Richmond Hill takes more discipline. It has
to respect the age of the home, the realities of Ontario climate, the way moisture behaves in a small enclosed room, and the fact that every trade
and every hidden layer matters. That does not mean the process has to be complicated for the homeowner. It simply means the planning and execution
should be thoughtful from the beginning.
The best bathroom projects are usually the ones where the visible design and the invisible construction support each other. The layout works.
The lighting feels right. The finishes are durable. The ventilation clears humidity properly. The waterproofing was not treated like an afterthought.
The plumbing makes sense. The schedule was realistic. When those things line up, the room feels calm and solid in a way that people notice even if
they cannot explain why.
Richmond Hill homeowners do not all need the same bathroom, but they do need the same standard of care behind the walls. Whether the goal is a better
family bathroom, a more comfortable ensuite, a basement addition, or a renovation that strengthens resale value, the best approach is still the same:
understand the home first, finalize the plan clearly, and build the room like it is meant to last.
Planning a bathroom renovation in Richmond Hill?
If you’re thinking about renovating your bathroom, the most valuable step usually happens before any tile is chosen
or demolition begins. A proper site review helps identify hidden structural issues, ventilation limitations,
plumbing constraints, and layout opportunities that are difficult to see on drawings alone.
Whether your home is in Mill Pond, Jefferson, Oak Ridges, Rouge Woods, or anywhere else in Richmond Hill,
every bathroom renovation benefits from understanding what is happening behind the walls and under the floor.
A short conversation early in the process can prevent design mistakes, unnecessary delays, and budget surprises later.
If you would like a professional opinion on your bathroom layout, renovation scope, or material choices,
contact our team and tell us a little about your project.
We’ll review the space, explain what’s realistically possible, and help you plan a renovation that looks great
and performs well in Ontario homes for years to come.