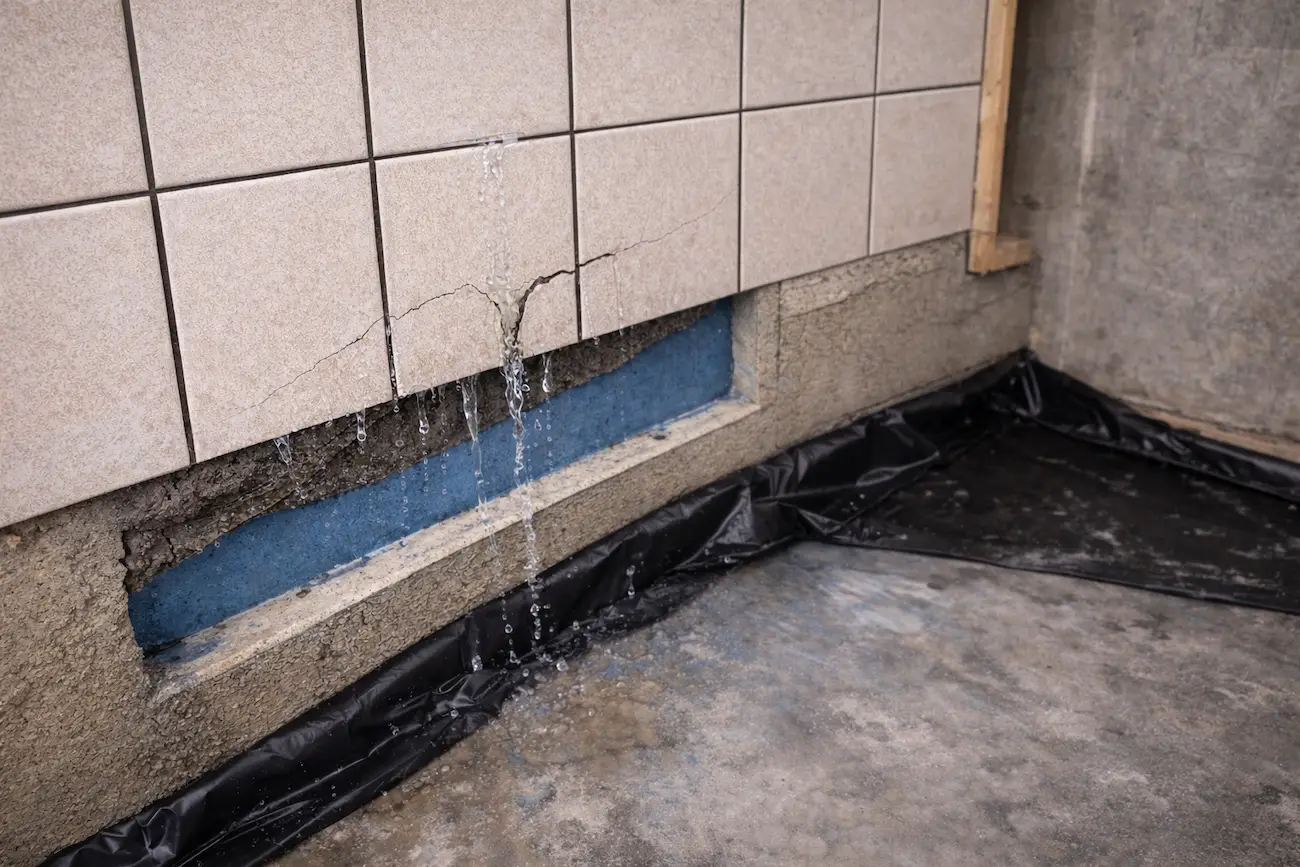
After years of working on bathroom renovations across the GTA—everything from downtown Toronto condos to older homes in Richmond Hill—I can say this with certainty: most shower failures don’t start where you can see them.
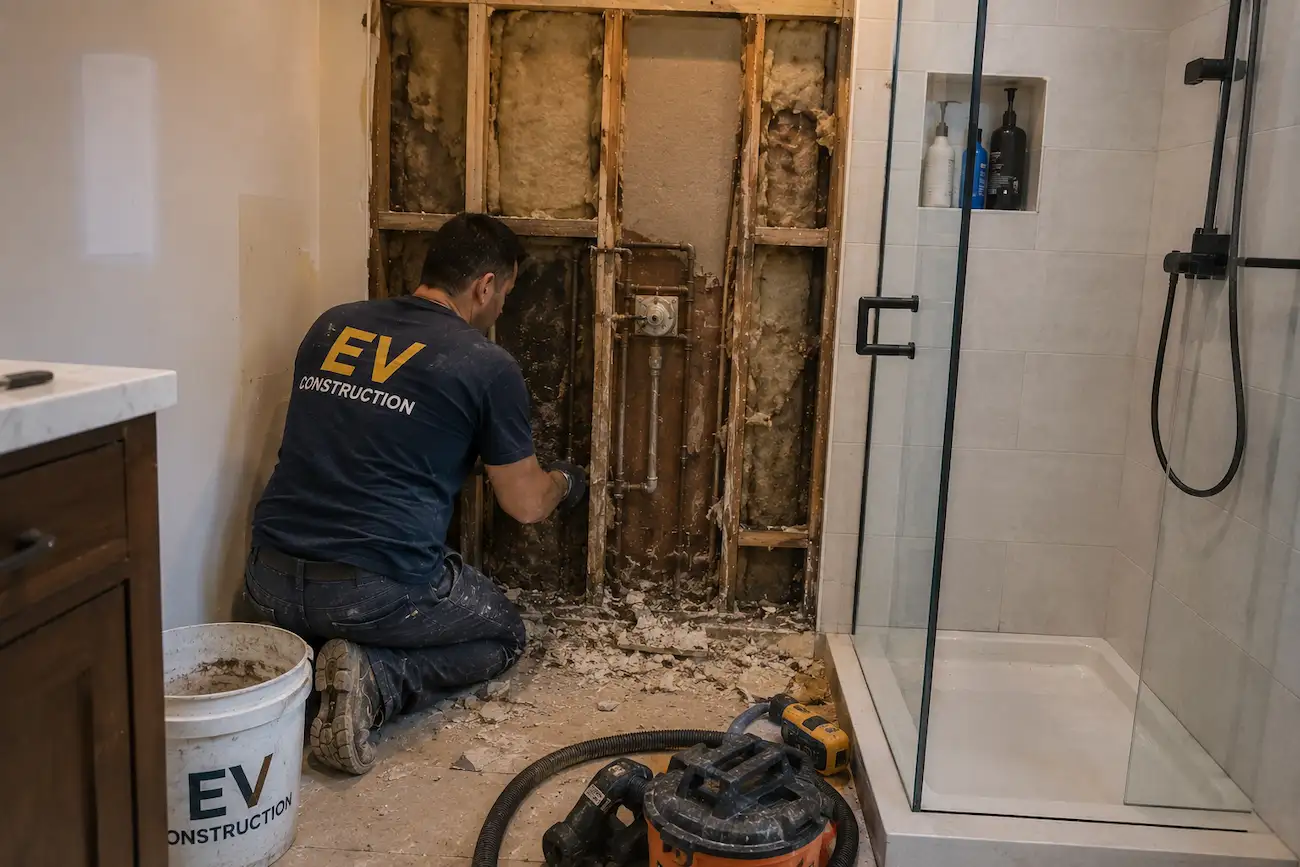
They show up later. As a stain on the ceiling below. As swollen baseboards. As a musty smell no amount of cleaning fixes. By the time a homeowner notices something’s wrong, the damage has already been happening behind the walls. At EV Construction, we’ve been called in more than once to tear out showers that looked beautiful on day one. Expensive tile. Frameless glass. Custom benches. All of it compromised because the hidden components—the real anatomy of the shower—weren’t built correctly. This article breaks down the full shower waterproofing system, and why getting it right from the start is far more important than any surface-level design choice.The Costly Illusion of “Waterproof Tile”
 One of the biggest misconceptions in bathroom renovations is the idea that tile and grout keep water out.
They don’t.
Tile is decorative. Grout fills gaps. Even sealed grout allows moisture to pass through. Water moves with gravity, capillary action, and pressure from steam.
A properly built shower waterproofing system assumes water will get behind the tile and designs the system to manage it safely.
Whenever we inspect a leaking shower, the issue is rarely the tile itself. It’s what’s missing—or incorrectly installed—behind it.
One of the biggest misconceptions in bathroom renovations is the idea that tile and grout keep water out.
They don’t.
Tile is decorative. Grout fills gaps. Even sealed grout allows moisture to pass through. Water moves with gravity, capillary action, and pressure from steam.
A properly built shower waterproofing system assumes water will get behind the tile and designs the system to manage it safely.
Whenever we inspect a leaking shower, the issue is rarely the tile itself. It’s what’s missing—or incorrectly installed—behind it.
How Water Actually Behaves Inside a Shower
Water doesn’t travel in neat, predictable lines. It runs down walls, pools in corners, sits on benches, and slowly migrates into seams and fastener holes. Steam pushes moisture into cavities you’d never expect, particularly in enclosed or poorly ventilated showers. That’s why showers consistently fail in the same areas: corners, curbs, niches, benches, and around drains.The Shower Pan: The Foundation That Can’t Be Fixed Later
 Every shower waterproofing system starts at the pan. If the pan is wrong, everything above it is at risk.
Whether it’s a traditional mortar bed or a modern pre-formed base, the pan must be properly sloped toward the drain.
Curbless showers raise the stakes even higher. Without a curb to contain water, there’s no margin for error.
One Richmond Hill project stands out. The homeowner had a curbless shower installed by a previous contractor. It looked great—but the pan had almost no slope. Within two years, moisture had reached the subfloor and joists.
Problems like this are often discovered too late—usually after costs start stacking up in ways homeowners don’t expect, similar to what we’ve outlined in
hidden bathroom renovation costs
.
Every shower waterproofing system starts at the pan. If the pan is wrong, everything above it is at risk.
Whether it’s a traditional mortar bed or a modern pre-formed base, the pan must be properly sloped toward the drain.
Curbless showers raise the stakes even higher. Without a curb to contain water, there’s no margin for error.
One Richmond Hill project stands out. The homeowner had a curbless shower installed by a previous contractor. It looked great—but the pan had almost no slope. Within two years, moisture had reached the subfloor and joists.
Problems like this are often discovered too late—usually after costs start stacking up in ways homeowners don’t expect, similar to what we’ve outlined in
hidden bathroom renovation costs
.
Waterproofing Membranes: The Real Workhorse
 If there’s one component that truly keeps water where it belongs, it’s the waterproofing membrane.
Sheet membranes and liquid-applied systems can both perform extremely well, but only when installed with care.
Every seam, corner, fastener, valve penetration, niche, and bench must be fully integrated into a continuous waterproof envelope.
Systems like
Schluter shower waterproofing systems
are widely used in the industry because they create a complete, integrated barrier—not just isolated waterproof layers.
At EV Construction, we treat waterproofing as its own phase of the project, not just a step before tiling.
If there’s one component that truly keeps water where it belongs, it’s the waterproofing membrane.
Sheet membranes and liquid-applied systems can both perform extremely well, but only when installed with care.
Every seam, corner, fastener, valve penetration, niche, and bench must be fully integrated into a continuous waterproof envelope.
Systems like
Schluter shower waterproofing systems
are widely used in the industry because they create a complete, integrated barrier—not just isolated waterproof layers.
At EV Construction, we treat waterproofing as its own phase of the project, not just a step before tiling.
Drains and Weep Holes: Small Details with Big Consequences
Drains don’t just handle surface water. In traditional systems, moisture that reaches the liner must be able to escape through weep holes. Linear drains, common in custom and curbless designs, demand exact slope and flawless waterproofing transitions.What Goes Behind the Tile Matters More Than the Tile
Backer boards are designed to support tile—not to waterproof a shower on their own. Seams must be treated. Fasteners sealed. Transitions reinforced. We still encounter moisture-resistant drywall behind tile in tear-outs. It might last for a while, but eventually it fails. And when it does, the repair costs are rarely small—especially when the damage spreads beyond the shower itself, something we break down in detail when discussing bathroom renovation costs and what actually drives them higher over time.Niches, Benches, and Corners: Where Most Leaks Begin
Any feature that interrupts a flat wall or floor increases risk. Niches collect water. Benches hold it. Corners concentrate movement. We’ve rebuilt showers where everything was waterproofed correctly—except the bench. That single oversight was enough to compromise the entire system.Why Custom Showers Fail More Often Than Standard Ones
Custom showers look simple, but they’re technically demanding. Large-format tile, minimal grout lines, frameless glass, and curbless entries reduce forgiveness. Every trade involved must be coordinated from the start. If even one part of the shower waterproofing system is overlooked, failure becomes a matter of time—not chance.Field Checklist: What Actually Prevents Shower Leaks
- Shower pan properly sloped toward the drain
- Waterproofing membrane continuous across floor, walls, and transitions
- All penetrations fully sealed
- Niches, benches, and corners reinforced and sloped
- Drain system correctly integrated with waterproofing
- Flood test completed and passed before tile installation